Imagine coming home to this stunning 2020-built Great Gulf home in the highly sought-after Summerlyn community, where over 3,700 sq ft of beautifully upgraded living space awaits your family. Step through the grand double-door entry onto rich hardwood floors under soaring 9-ft smooth ceilings, and picture yourself cooking in a gourmet kitchen finished with quartz countertops and built-in stainless steel appliances - a space made for everyday living and effortless entertaining. With two large primary bedrooms each boasting their own private ensuite, there's room for growing families, in-laws, or guests to enjoy their own private retreat, while the interlocked patio and garden shed offer the perfect setting for summer barbecues and outdoor relaxation. Best of all, the finished basement suite comes with built-in rental income potential, helping to offset your mortgage from day one - a rare opportunity to have your home work for you. Tucked into a quiet, family-friendly neighbourhood near top-rated schools, parks, and transit, this is the kind of home and location buyers dream of. Don't wait
For sale
C$1,249,900
146 Wandering Glider Trl, Bradford West Gwillimbury, ON L3Z 0V2
6beds
5baths
Single Family Residence
Built in ----
4,517 Square Feet Lot
$-- Zestimate®
C$--/sqft
C$-- HOA
What's special
Grand double-door entryRich hardwood floorsGourmet kitchenQuartz countertopsBuilt-in stainless steel appliancesTwo large primary bedroomsInterlocked patio
- 53 days
- 10
- 0
Zillow last checked:
Listing updated:
Listed by:
RE/MAX COMMUNITY REALTY INC.
Source: TRREB,MLS®#: N13551032 Originating MLS®#: Toronto Regional Real Estate Board
Originating MLS®#: Toronto Regional Real Estate BoardFacts & features
Interior
Bedrooms & bathrooms
- Bedrooms: 6
- Bathrooms: 5
Primary bedroom
- Level: Second
- Dimensions: 5.84 x 3.81
Bedroom 2
- Level: Second
- Dimensions: 3.65 x 3.21
Breakfast
- Level: Main
- Dimensions: 4.27 x 3.29
Dining room
- Level: Main
- Dimensions: 3.73 x 2.76
Family room
- Level: Main
- Dimensions: 4.85 x 4.12
Kitchen
- Level: Main
- Dimensions: 4.41 x 2.16
Living room
- Description: Primary Bedroom
- Level: Main
- Area: 22.25 Square Meters
- Area source: Other
- Dimensions: 5.84 x 3.81
Heating
- Forced Air, Gas
Cooling
- Central Air
Features
- Central Vacuum, In-Law Suite
- Basement: Finished,Separate Entrance
- Has fireplace: Yes
Interior area
- Living area range: 2500-3000 null
Video & virtual tour
Property
Parking
- Total spaces: 4
- Parking features: Private Double
- Has attached garage: Yes
Features
- Stories: 2
- Pool features: None
Lot
- Size: 4,517 Square Feet
Details
- Parcel number: 580323064
Construction
Type & style
- Home type: SingleFamily
- Property subtype: Single Family Residence
Materials
- Brick
- Foundation: Concrete
- Roof: Asphalt Shingle
Utilities & green energy
- Sewer: Sewer
Community & HOA
Location
- Region: Bradford West Gwillimbury
Financial & listing details
- Annual tax amount: C$7,402
- Date on market: 7/10/2026
Price history
Price history is unavailable.
Public tax history
Tax history is unavailable.
Climate risks
Neighborhood: Bradford
Nearby schools
GreatSchools rating
No schools nearby
We couldn't find any schools near this home.
- C$2,2002 bd2 ba-- sqft31 Empire Dr #BASEMENT, Bradford West Gwillimbury, ON L3Z4J1For Rent

- C$--2 bd1 ba1k sqft68 Empire Dr #2, Bradford West Gwillimbury, ON L3Z4J1Off Market
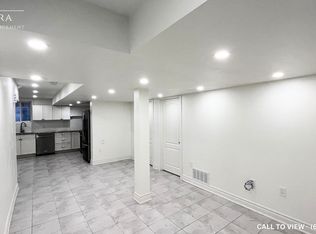
- C$--2 bd1 ba1k sqft68 Empire Dr, Bradford West Gwillimbury, ON L3Z4J1Off Market
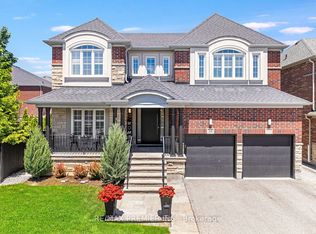
- C$1,399,9995 bd5 ba-- sqft24 Wandering Glider Trl, Bradford West Gwillimbury, ON L3Z0T5For Sale
Similar homes
- C$1,299,0006 bd5 ba-- sqft281 Blue Dasher Blvd, Bradford West Gwillimbury, ON L3Z 4H8For Sale
 MLS ID #N13667226, RE/MAX REALTY SPECIALISTS INC.. TRREB
 - C$1,290,0005 bd4 ba-- sqft1021 Langford Blvd, Bradford West Gwillimbury, ON L3Z 4L1For Sale
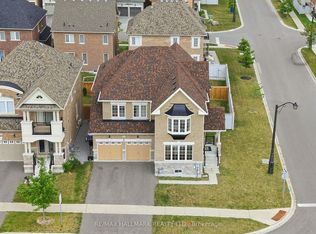 MLS ID #N13618920, RE/MAX HALLMARK REALTY LTD.. TRREB
 - C$1,275,0005 bd4 ba-- sqft122 McKenzie Way, Bradford West Gwillimbury, ON L3Z 4J4For Sale
 MLS ID #N13519826, RE/MAX PREMIER INC.. TRREB
 - C$1,289,9005 bd4 ba-- sqft845 Langford Blvd, Bradford West Gwillimbury, ON L3Z 0X6For Sale
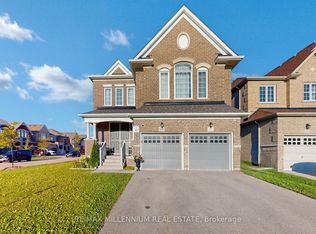 MLS ID #N13467694, RE/MAX MILLENNIUM REAL ESTATE. TRREB
