SUMMERLYN EXECUTIVE DETACHED GREAT GULF home in premier Bradford community. | This 2,300 sq ft open-concept layout features 4 bedrooms, 3 baths, upgraded flooring, and a hardwood staircase maximizing natural lighting and luxury upgrades. | CHEF'S KITCHEN: Premium KitchenAid appliances, customized cabinetry, quartz countertops, matching backsplash, and a large waterfall island flowing into the breakfast area. | FLEX SPACE: A dramatic living room boasts vaulted 12-foot ceilings and oversized windows with backyard views. | ACCOMMODATIONS: The primary suite offers a walk-in closet and spa-inspired ensuite, alongside three secondary bedrooms with plush carpeting. An unfinished basement awaits future customization. | RESORT-STYLE BACKYARD: Professionally redesigned south-facing retreat captures all-day sun, featuring a heated saltwater pool and premium hardscaping. | MECHANICALS: Equipped with central vac, a water softener, and an On-Demand tankless water heater. | LOCATION: Close to top-rated schools, parks, trails, shopping, dining, and major commuter routes.
For sale
C$1,228,000
229 Blue Dasher Blvd, Bradford West Gwillimbury, ON L3Z 4H8
4beds
3baths
Single Family Residence
Built in ----
0 Square Feet Lot
$-- Zestimate®
C$--/sqft
C$-- HOA
What's special
- 86 days
- 17
- 0
Zillow last checked:
Listing updated:
Listed by:
KELLER WILLIAMS EXPERIENCE REALTY
Source: TRREB,MLS®#: N13242072 Originating MLS®#: Toronto Regional Real Estate Board
Originating MLS®#: Toronto Regional Real Estate BoardFacts & features
Interior
Bedrooms & bathrooms
- Bedrooms: 4
- Bathrooms: 3
Primary bedroom
- Level: Second
- Dimensions: 4.73 x 3.68
Bedroom
- Level: Second
- Dimensions: 3.49 x 2.69
Bedroom
- Level: Second
- Dimensions: 3.71 x 3.84
Bedroom
- Level: Second
- Dimensions: 3.49 x 3.2
Breakfast
- Level: Main
- Dimensions: 3.18 x 2.88
Dining room
- Level: Main
- Dimensions: 4.64 x 2.63
Family room
- Level: Main
- Dimensions: 5.5 x 3.44
Kitchen
- Level: Main
- Dimensions: 3.18 x 3.2
Laundry
- Level: Main
- Dimensions: 2.13 x 1.85
Living room
- Level: Main
- Dimensions: 4.64 x 3.37
Heating
- Forced Air, Gas
Cooling
- Central Air
Appliances
- Included: Instant Hot Water, Water Softener, Water Purifier
Features
- Central Vacuum
- Basement: Unfinished,Full
- Has fireplace: Yes
- Fireplace features: Natural Gas, Family Room
Interior area
- Living area range: 2000-2500 null
Property
Parking
- Total spaces: 4
- Parking features: Inside Entrance, Private Double, Garage Door Opener
- Has attached garage: Yes
Features
- Stories: 2
- Patio & porch: Patio, Porch
- Exterior features: Landscaped, Landscape Lighting
- Has private pool: Yes
- Pool features: Salt Water, In Ground
Lot
- Size: 0 Square Feet
- Features: Irregular Lot, Fenced Yard, Golf, Park, School, Rec./Commun.Centre, Library
Details
- Additional structures: Fence - Full
- Parcel number: 580322908
Construction
Type & style
- Home type: SingleFamily
- Property subtype: Single Family Residence
Materials
- Brick, Stone
- Foundation: Poured Concrete
- Roof: Asphalt Shingle
Utilities & green energy
- Sewer: Sewer
Community & HOA
Community
- Security: Security System
Location
- Region: Bradford West Gwillimbury
Financial & listing details
- Annual tax amount: C$6,614
- Date on market: 6/4/2026
Price history
Price history is unavailable.
Public tax history
Tax history is unavailable.
Climate risks
Neighborhood: Bradford
Nearby schools
GreatSchools rating
No schools nearby
We couldn't find any schools near this home.
- C$1,9002 bd1 ba-- sqft7 Empire Dr #BASEMENT, Bradford West Gwillimbury, ON L3Z4J1For Rent

- C$--4 bd4 ba3.1k sqft278 Blue Dasher Blvd, Bradford West Gwillimbury, ON L3Z0H3Off Market
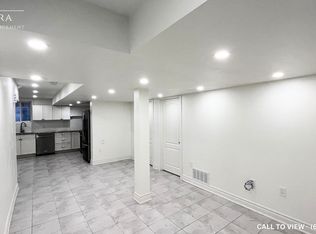
- C$--2 bd1 ba1k sqft68 Empire Dr #2, Bradford West Gwillimbury, ON L3Z4J1Off Market
- C$--2 bd1 ba1k sqft68 Empire Dr, Bradford West Gwillimbury, ON L3Z4J1Off Market
Similar homes
- C$1,059,9004 bd3 ba-- sqft239 Summerlyn Trl, Bradford West Gwillimbury, ON L3Z 0H8For Sale
 MLS ID #N13651642, YOUR HOME SOLD GUARANTEED REALTY INTERCITY PLUS INC.. TRREB
 - C$1,290,0005 bd4 ba-- sqft1021 Langford Blvd, Bradford West Gwillimbury, ON L3Z 4L1For Sale
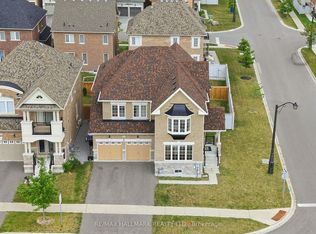 MLS ID #N13618920, RE/MAX HALLMARK REALTY LTD.. TRREB
 - C$1,169,0005 bd4 ba-- sqft169 Downy Emerald Dr, Bradford West Gwillimbury, ON L3Z 0E6For Sale
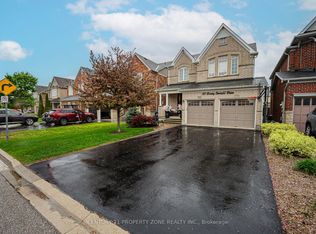 MLS ID #N13527694, CENTURY 21 PROPERTY ZONE REALTY INC.. TRREB
 - C$1,499,0006 bd5 ba-- sqft176 Tigertail Cres, Bradford West Gwillimbury, ON L3Z 0M4For Sale
 MLS ID #N13713854, REMAX YOUR COMMUNITY REALTY. TRREB
