Welcome to the prestigious Green Valley Estates community in South Bradford, where luxury family living meets timeless design. Showcasing true pride of ownership, this exceptionally maintained home offers approximately 2,840 sq. ft. of beautifully upgraded living space in one of Bradford's most sought-after neighbourhoods.The elegant brick and stone exterior, interlocking driveway, and impressive curb appeal create a stunning first impression. Inside, the grand sunken foyer features wide plank hardwood flooring, crown moulding, pot lights, custom drapery, and a built-in speaker system. Designed for entertaining and everyday family living, the spacious dining room with tray ceiling flows seamlessly into the inviting family room featuring a custom coffered ceiling and gas fireplace. The chef-inspired kitchen boasts granite countertops, extended cabinetry, stainless steel appliances, 40" gas cooktop, built-in exhaust, under-cabinet lighting, large pantry, and a bright eat-in area with walkout to a covered portico with gas BBQ hookup. A hardwood staircase with wrought iron pickets leads to four spacious bedrooms. Two bedrooms feature walk-in closets and share a Jack & Jill bathroom, while the guest bedroom enjoys a private ensuite. The luxurious primary retreat offers a tray ceiling, oversized walk-in closet, and spa-inspired 5-piece ensuite with quartz countertops, raised vanity, and glass shower. Additional highlights include quartz bathroom vanities, second-floor laundry with cabinetry and utility sink, fully fenced backyard, and premium finishes throughout. Ideally located just minutes to top-rated schools, parks, scenic trails, shopping, restaurants, the Bradford GO Station, and Highway 400.
For sale
C$1,379,000
20 Barrow Ave, Bradford West Gwillimbury, ON L3Z 0W1
4beds
4baths
Single Family Residence
Built in ----
4,060 Square Feet Lot
$-- Zestimate®
C$--/sqft
C$-- HOA
What's special
Interlocking drivewayImpressive curb appealGrand sunken foyerWide plank hardwood flooringCrown mouldingPot lightsCustom drapery
- 55 days
- 2
- 0
Zillow last checked:
Listing updated:
Listed by:
CENTURY 21 HERITAGE GROUP LTD.
Source: TRREB,MLS®#: N13526202 Originating MLS®#: Toronto Regional Real Estate Board
Originating MLS®#: Toronto Regional Real Estate BoardFacts & features
Interior
Bedrooms & bathrooms
- Bedrooms: 4
- Bathrooms: 4
Primary bedroom
- Level: Second
- Dimensions: 5.67 x 3.66
Bedroom 2
- Level: Second
- Dimensions: 3.54 x 3.35
Bedroom 3
- Level: Second
- Dimensions: 4.45 x 3.23
Bedroom 4
- Level: Second
- Dimensions: 3.35 x 3.35
Dining room
- Level: Main
- Dimensions: 6.89 x 3.59
Great room
- Level: Main
- Dimensions: 5.18 x 3.66
Kitchen
- Level: Main
- Dimensions: 4.27 x 3.05
Laundry
- Level: Second
- Dimensions: 2.13 x 3.6
Living room
- Level: Main
- Dimensions: 6.89 x 3.54
Heating
- Forced Air, Gas
Cooling
- Central Air
Features
- Central Vacuum, ERV/HRV
- Basement: Full,Unfinished
- Has fireplace: Yes
- Fireplace features: Family Room, Natural Gas
Interior area
- Living area range: 2500-3000 null
Video & virtual tour
Property
Parking
- Total spaces: 4
- Parking features: Private
- Has garage: Yes
Features
- Stories: 2
- Patio & porch: Enclosed
- Pool features: None
Lot
- Size: 4,060 Square Feet
- Features: Fenced Yard, Library, Park, Place Of Worship, School
- Topography: Flat
Details
- Parcel number: 580120238
Construction
Type & style
- Home type: SingleFamily
- Property subtype: Single Family Residence
Materials
- Brick, Stone
- Foundation: Concrete
- Roof: Asphalt Shingle,Shingle
Utilities & green energy
- Sewer: Sewer
Community & HOA
Community
- Security: Carbon Monoxide Detector(s), Smoke Detector(s)
Location
- Region: Bradford West Gwillimbury
Financial & listing details
- Annual tax amount: C$6,900
- Date on market: 7/6/2026
Price history
Price history is unavailable.
Public tax history
Tax history is unavailable.
Climate risks
Neighborhood: Bradford
Nearby schools
GreatSchools rating
No schools nearby
We couldn't find any schools near this home.
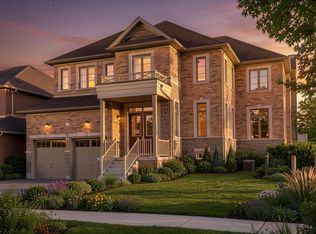
- C$1,329,9905 bd6 ba-- sqft6 Barrow Ave, Bradford West Gwillimbury, ON L3Z0W1For Sale
- C$2,9503 bd3 ba-- sqft84 Fortis Cres, Bradford West Gwillimbury, ON L3Z0W2For Rent

- C$--2 bd1 ba1.2k sqft2643 6th Line, Bradford West Gwillimbury, ON L3Z2G7Off Market
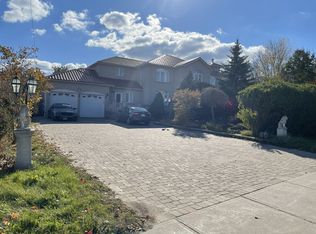
- C$1,7002 bd1 ba-- sqft51 Cayton Cres, Bradford West Gwillimbury, ON L3Z0V9For Rent
Similar homes
- C$1,249,0004 bd4 ba-- sqft91 Cayton Cres, Bradford West Gwillimbury, ON L3Z 0V9For Sale
 MLS ID #N13657634, RE/MAX REALTRON REALTY INC.. TRREB
 - C$1,400,0004 bd4 ba-- sqft166 Ferragine Cres, Bradford West Gwillimbury, ON L3Z 4K1For Sale
 MLS ID #N13440760, CENTURY 21 PERCY FULTON LTD.. TRREB
 - C$1,250,0006 bd4 ba-- sqft90 Gibson Cir, Bradford West Gwillimbury, ON L3Z 0W9For Sale
 MLS ID #N13447722, CENTURY 21 HERITAGE GROUP LTD.. TRREB
 - C$1,499,0006 bd5 ba-- sqft176 Tigertail Cres, Bradford West Gwillimbury, ON L3Z 0M4For Sale
 MLS ID #N13713854, REMAX YOUR COMMUNITY REALTY. TRREB
