Welcome to 310 Chambers Crescent, a truly exceptional 3+1 bedroom bungalow in the heart of Newmarket. This home offers a spacious living and dining area with beautiful hardwood flooring throughout, attributing to its warm and inviting atmosphere. The chef-inspired kitchen features sleek granite countertops, high-end appliances, and a walkout to a large deck perfect for outdoor dining and relaxation. The comfortable primary bedroom is complemented with a luxurious spa-like ensuite, including a jacuzzi tub for ultimate relaxation. The spacious walk-out basement seamlessly flows into a huge, pie-shaped private backyard, offering serene views of the surrounding green space. Whether you're looking to entertain guests or simply enjoy a quiet evening, this backyard oasis is sure to impress. The home effortlessly combines modern upgrades with the natural beauty of its outdoor surroundings, offering the best of indoor and outdoor living. Don't miss out on this incredible opportunity to own a property where convenience, style, and nature come together. Some pictures have been virtually enhanced.
For sale
C$1,299,000
310 Chambers Cres, Newmarket, ON L3X 1T2
4beds
3baths
Single Family Residence
Built in ----
6,111 Square Feet Lot
$-- Zestimate®
C$--/sqft
C$-- HOA
What's special
Beautiful hardwood flooring throughoutChef-inspired kitchenSleek granite countertopsHigh-end appliancesComfortable primary bedroomLuxurious spa-like ensuiteSpacious walk-out basement
- 67 days |
- 16 |
- 2 |
Zillow last checked:
Listing updated:
Listed by:
CENTURY 21 HERITAGE GROUP LTD.
Source: TRREB,MLS®#: N13143832 Originating MLS®#: Toronto Regional Real Estate Board
Originating MLS®#: Toronto Regional Real Estate BoardFacts & features
Interior
Bedrooms & bathrooms
- Bedrooms: 4
- Bathrooms: 3
Primary bedroom
- Level: Main
- Dimensions: 4.58 x 3.88
Bedroom
- Level: Basement
- Dimensions: 3.63 x 3.11
Bedroom 2
- Level: Main
- Dimensions: 3.01 x 3.01
Bedroom 3
- Level: Main
- Dimensions: 2.95 x 2.95
Dining room
- Level: Main
- Dimensions: 4.28 x 3.34
Kitchen
- Level: Main
- Dimensions: 4.48 x 3.12
Laundry
- Level: Main
- Dimensions: 1.75 x 3.35
Living room
- Level: Main
- Dimensions: 3.05 x 3.34
Recreation
- Level: Basement
- Dimensions: 10.3 x 4.16
Heating
- Forced Air, Gas
Cooling
- Central Air
Appliances
- Included: Water Heater Owned
Features
- Central Vacuum, Primary Bedroom - Main Floor, Workbench
- Basement: Finished with Walk-Out
- Has fireplace: Yes
Interior area
- Living area range: 1500-2000 null
Video & virtual tour
Property
Parking
- Total spaces: 6
- Parking features: Private, Garage Door Opener
- Has garage: Yes
Features
- Pool features: None
Lot
- Size: 6,111 Square Feet
- Features: Public Transit, School, School Bus Route, Irregular Lot
Details
- Additional structures: Drive Shed
- Parcel number: 036240092
Construction
Type & style
- Home type: SingleFamily
- Architectural style: Bungalow
- Property subtype: Single Family Residence
Materials
- Brick
- Foundation: Concrete
- Roof: Asphalt Shingle
Utilities & green energy
- Sewer: Sewer
Community & HOA
Location
- Region: Newmarket
Financial & listing details
- Annual tax amount: C$6,542
- Date on market: 5/19/2026
CENTURY 21 HERITAGE GROUP LTD.
CENTURY 21 HERITAGE GROUP LTD.
By pressing Contact Agent, you agree that the real estate professional identified above may call/text you about your search, which may involve use of automated means and pre-recorded/artificial voices. You don't need to consent as a condition of buying any property, goods, or services. Message/data rates may apply. You also agree to our Terms of Use. Zillow does not endorse any real estate professionals. We may share information about your recent and future site activity with your agent to help them understand what you're looking for in a home.
Price history
Price history is unavailable.
Public tax history
Tax history is unavailable.
Climate risks
Neighborhood: L3X
Nearby schools
GreatSchools rating
No schools nearby
We couldn't find any schools near this home.
- C$1,100,0004 bd3 ba1.2k sqft232 Currey Cres, Newmarket, ON L3Y5M9Sold

- C$1,298,0005 bd4 ba-- sqft599 Sandford St, Newmarket, ON L3X1T4For Sale
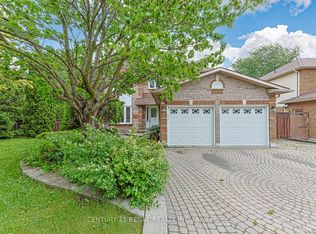
- C$799,0004 bd4 ba-- sqft276 Currey Cres, Newmarket, ON L3Y5M9For Sale
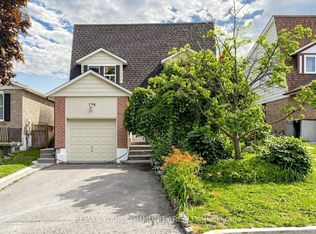
- C$3,0003 bd2 ba-- sqft189 Lloyd Ave, Newmarket, ON L3Y5L4For Rent
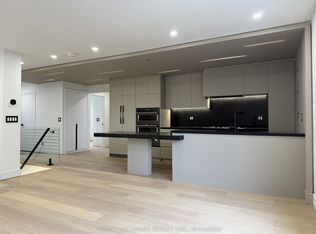
- C$845,0004 bd2 ba-- sqft214 William Roe Blvd, Newmarket, ON L3Y1B5For Sale
- C$1,189,0005 bd3 ba-- sqft440 Sandford St, Newmarket, ON L3Y4S7For Sale
- C$--4 bd3 ba-- sqft203 Thoms Cres, Newmarket, ON L3Y1C9Off Market
- C$799,0003 bd2 ba-- sqft459 Dixon Blvd, Newmarket, ON L3Y5C9For Sale
Similar homes
- C$1,298,0005 bd4 ba-- sqft599 Sandford St, Newmarket, ON L3X 1T4For SaleMLS ID #N13413630, CENTURY 21 REGAL REALTY INC.. TRREB
- C$1,249,0004 bd3 ba-- sqft233 Brimson Dr, Newmarket, ON L3X 1H8For Sale
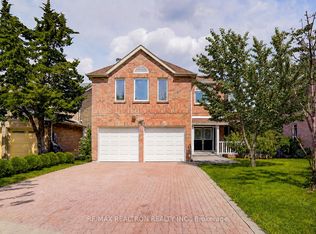 MLS ID #N13414578, RE/MAX REALTRON REALTY INC.. TRREB
 - C$1,275,0005 bd4 ba-- sqft204 Crossland Gate, Newmarket, ON L3X 1A8For Sale
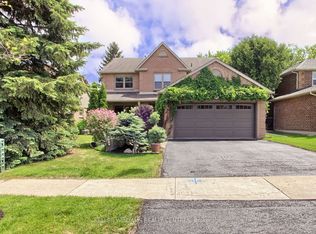 MLS ID #N13219596, KELLER WILLIAMS REALTY CENTRES. TRREB
 - C$1,538,0006 bd6 ba-- sqft753 College Manor Dr, Newmarket, ON L3Y 8G6For Sale
 MLS ID #N13599092, BAY STREET INTEGRITY REALTY INC.. TRREB
 - C$1,390,0004 bd5 ba-- sqft718 Peter Hall Dr, Newmarket, ON L3X 2T1For SaleMLS ID #N13521674, FIRST CLASS REALTY INC.. TRREB
- C$1,259,9005 bd4 ba-- sqft35 Mynden Way, Newmarket, ON L3X 3A7For SaleMLS ID #N13507208, ROYAL LEPAGE TERREQUITY ELITE REALTY. TRREB
- C$1,439,0004 bd4 ba-- sqft406 Hewitt Cir, Newmarket, ON L3X 2L8For SaleMLS ID #N12913216, ROYAL LEPAGE SIGNATURE REALTY. TRREB
- C$1,225,0004 bd4 ba-- sqft793 Prest Way, Newmarket, ON L3X 0J7For SaleMLS ID #N13121246, COLDWELL BANKER THE REAL ESTATE CENTRE. TRREB
- C$1,649,0006 bd5 ba-- sqft24 Alf Neely Way, Newmarket, ON L3Y 0C6For SaleMLS ID #N13585284, CENTURY 21 HERITAGE GROUP LTD.. TRREB
- C$1,099,0003 bd3 ba-- sqft230 Lancaster Ave, Newmarket, ON L3Y 5X2For SaleMLS ID #N13556398, ROYAL LEPAGE SIGNATURE REALTY. TRREB
- C$1,315,0004 bd4 ba-- sqft58 Lady Loretta Ln, Vaughan, ON L6A 4E9For SaleMLS ID #N13598646, RE/MAX METROPOLIS REALTY. TRREB
- C$1,399,0005 bd4 ba-- sqft169 Delayne Dr, Aurora, ON L4G 5B7For SaleMLS ID #N13533686, CENTURY 21 HERITAGE GROUP LTD.. TRREB
- C$1,388,0006 bd4 ba-- sqft87 Autumn Way, Aurora, ON L4G 4P7For SaleMLS ID #N13247356, RE/MAX HALLMARK REALTY LTD.. TRREB
- C$1,195,0004 bd4 ba-- sqft25 Betony Dr, Richmond Hill, ON L4E 0V6For SaleMLS ID #N13547884, CENTURY 21 HERITAGE GROUP LTD.. TRREB
- C$1,398,8004 bd3 ba-- sqft28 Poplar Dr, Richmond Hill, ON L4E 2Y4For SaleMLS ID #N13462994, CENTURY 21 B.J. ROTH REALTY LTD.. TRREB
- C$1,049,9003 bd4 ba-- sqft222 Forsyth Rd, Newmarket, ON L3Y 7Y9For SaleMLS ID #N13455152, CENTURY 21 HERITAGE GROUP LTD.. TRREB
- C$1,379,0004 bd4 ba-- sqft20 Barrow Ave, Bradford West Gwillimbury, ON L3Z 0W1For SaleMLS ID #N13526202, CENTURY 21 HERITAGE GROUP LTD.. TRREB
- C$1,228,0005 bd4 ba-- sqft124 Milby Cres, Bradford West Gwillimbury, ON L3Z 0X8For SaleMLS ID #N13576286, ROYAL LEPAGE TERREQUITY CAPITAL REALTY. TRREB
- C$1,289,9004 bd3 ba-- sqft6489 Concession 5 Rd, Uxbridge, ON L9P 1R1For SaleMLS ID #N13430356, Royal LePage Frank Real Estate. TRREB
- C$929,9004 bd3 ba-- sqft534 New England Ct, Newmarket, ON L3X 0M6For SaleMLS ID #N13247422, RE/MAX HALLMARK YORK GROUP REALTY LTD.. TRREB
