Beautiful 4 bed, 4 bath family home with a functional layout. Hardwood and laminate flooring,granite countertops, and 9-ft ceilings on the main level. Walkout basement with second kitchen.Private backyard with saltwater inground pool. Conveniently located close to parks, schools andlocal amenities.
For sale
C$1,439,000
406 Hewitt Cir, Newmarket, ON L3X 2L8
4beds
4baths
Single Family Residence
Built in ----
4,093 Square Feet Lot
$-- Zestimate®
C$--/sqft
C$-- HOA
What's special
Functional layoutHardwood and laminate flooringGranite countertopsPrivate backyardSaltwater inground pool
- 215 days
- 4
- 0
Zillow last checked:
Listing updated:
Listed by:
ROYAL LEPAGE SIGNATURE REALTY
Source: TRREB,MLS®#: N12913216 Originating MLS®#: Toronto Regional Real Estate Board
Originating MLS®#: Toronto Regional Real Estate BoardFacts & features
Interior
Bedrooms & bathrooms
- Bedrooms: 4
- Bathrooms: 4
Primary bedroom
- Level: Second
- Dimensions: 6.09 x 4.72
Bedroom 2
- Level: Second
- Dimensions: 3.34 x 3.03
Bedroom 3
- Level: Second
- Dimensions: 4.48 x 3.03
Bedroom 4
- Level: Second
- Dimensions: 4.35 x 4.37
Dining room
- Level: Main
- Dimensions: 5.73 x 4.82
Family room
- Level: Main
- Dimensions: 4.83 x 4
Foyer
- Level: Basement
- Dimensions: 4.84 x 3.92
Great room
- Level: Basement
- Dimensions: 5.92 x 7.4
Kitchen
- Level: Main
- Dimensions: 5.86 x 3.39
Kitchen
- Level: Basement
- Dimensions: 3.58 x 3.44
Living room
- Level: Main
- Dimensions: 5.73 x 4.82
Heating
- Forced Air, Gas
Cooling
- Central Air
Features
- None
- Basement: Finished with Walk-Out
- Has fireplace: Yes
Interior area
- Living area range: 2000-2500 null
Video & virtual tour
Property
Parking
- Total spaces: 6
- Parking features: Private
- Has garage: Yes
Features
- Stories: 2
- Has private pool: Yes
- Pool features: In Ground
Lot
- Size: 4,093 Square Feet
- Features: Hospital, Library, Park, Public Transit, School
Details
- Additional structures: Garden Shed
Construction
Type & style
- Home type: SingleFamily
- Property subtype: Single Family Residence
Materials
- Brick
- Foundation: Unknown
- Roof: Shingle
Utilities & green energy
- Sewer: Sewer
Community & HOA
Location
- Region: Newmarket
Financial & listing details
- Annual tax amount: C$6,838
- Date on market: 3/24/2026
Price history
Price history is unavailable.
Public tax history
Tax history is unavailable.
Climate risks
Neighborhood: L3X
Nearby schools
GreatSchools rating
No schools nearby
We couldn't find any schools near this home.


Similar homes
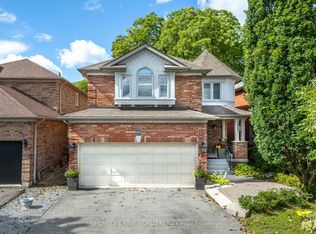
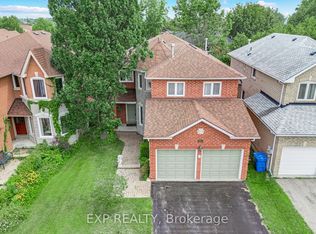
- C$1,478,0005 bd4 ba-- sqft514 Keith Ave, Newmarket, ON L3X 1V4For Sale
 MLS ID #N14080000, CENTURY 21 HERITAGE GROUP LTD.. TRREB
 - C$1,169,0004 bd4 ba-- sqft614 Society Cres, Newmarket, ON L3X 2V8For Sale
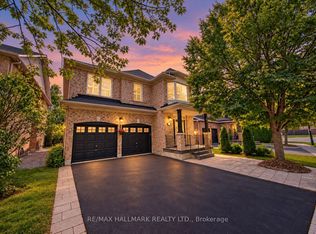 MLS ID #N13756024, RE/MAX HALLMARK REALTY LTD.. TRREB
 - C$1,458,0004 bd4 ba-- sqft1158 Quaker Trl, Newmarket, ON L3X 3E2For Sale
 MLS ID #N13841172, RE/MAX REALTRON REALTY INC.. TRREB
 - C$1,250,8885 bd4 ba-- sqft83 Bergin Rd, Newmarket, ON L3X 1S2For Sale
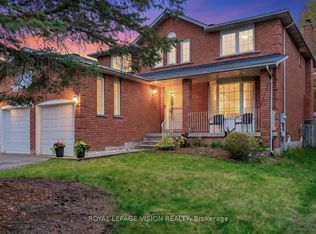 MLS ID #N13772662, ROYAL LEPAGE VISION REALTY. TRREB
