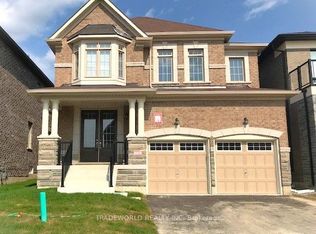
Attention First-Time Buyers & Investors! Welcome to this bright, sun-filled detached home featuring a LEGAL BASEMENT APARTMENT, no sidewalk, allowing for extra driveway parking. Situated in one of Aurora's most sought-after, family-friendly communities, this beautifully maintained 9 years old home welcomes you with an impressive double-door entry and a spacious, functional layout, Pot lights and Hardwood floor throughout main and second floor. Upgraded kitchen cabinets with Granite Counter Top Island and upgraded bathrooms with quartz counter tops and sinks. Enjoy the convenience of a main-floor laundry room and modern pot lights with dimmer switches throughout the home. Smooth Ceiling throughout the house . The legal basement apartment features large windows, pot lights, laminate flooring, and Porcelain tile in the bathroom, making it ideal for extended family or generating an estimated rental income of approximately $1,700 per month. Ideally located just minutes from the Aurora Community Arboretum, Sheppard's Bush Conservation Area, top-rated schools, parks, playgrounds, shopping, dining, and recreational facilities. Commuting is easy with quick access to Highway 404 and GO Transit, offering the perfect blend of convenience and peaceful suburban living.
For sale
C$1,538,888
68 Duggan St, Aurora, ON L4G 0Y8
5beds
4baths
Single Family Residence
Built in ----
3,764 Square Feet Lot
$-- Zestimate®
C$--/sqft
C$-- HOA
What's special
- 30 days
- 21
- 1
Zillow last checked:
Listing updated:
Listed by:
ROYAL LEPAGE SIGNATURE REALTY
Source: TRREB,MLS®#: N13658696 Originating MLS®#: Toronto Regional Real Estate Board
Originating MLS®#: Toronto Regional Real Estate BoardFacts & features
Interior
Bedrooms & bathrooms
- Bedrooms: 5
- Bathrooms: 4
Primary bedroom
- Level: Second
- Dimensions: 3.9 x 4.6
Bedroom
- Level: Basement
- Dimensions: 3.65 x 4
Bedroom 2
- Level: Second
- Dimensions: 3.35 x 3.35
Bedroom 3
- Level: Second
- Dimensions: 3.2 x 3
Bedroom 4
- Level: Second
- Dimensions: 4 x 3.35
Bathroom
- Level: Second
- Dimensions: 3.3 x 2.6
Bathroom
- Level: Basement
- Dimensions: 2.4 x 4
Bathroom
- Level: Second
- Dimensions: 3.35 x 2.45
Dining room
- Level: Main
- Dimensions: 3.65 x 3.05
Great room
- Level: Main
- Dimensions: 3.65 x 6.25
Kitchen
- Level: Basement
- Dimensions: 3.45 x 4.2
Kitchen
- Level: Main
- Dimensions: 3.65 x 2.7
Living room
- Level: Basement
- Dimensions: 3.45 x 4.2
Heating
- Forced Air, Gas
Cooling
- Central Air
Features
- Storage
- Flooring: Carpet Free
- Basement: Apartment,Separate Entrance,Finished
- Has fireplace: Yes
- Fireplace features: Natural Gas
Interior area
- Living area range: 2000-2500 null
Video & virtual tour
Property
Parking
- Total spaces: 6
- Parking features: Private Double
- Has garage: Yes
Accessibility
- Accessibility features: Fire Escape, Lowered Light Switches, Multiple Entrances, Open Floor Plan, Parking
Features
- Stories: 2
- Patio & porch: Porch
- Exterior features: Landscaped
- Pool features: None
Lot
- Size: 3,764 Square Feet
- Features: Rectangular Lot
Details
- Parcel number: 036424659
Construction
Type & style
- Home type: SingleFamily
- Property subtype: Single Family Residence
Materials
- Brick, Stone
- Foundation: Poured Concrete
- Roof: Asphalt Shingle
Utilities & green energy
- Sewer: Sewer
Community & HOA
Location
- Region: Aurora
Financial & listing details
- Annual tax amount: C$7,079
- Date on market: 8/10/2026
Price history
Price history is unavailable.
Public tax history
Tax history is unavailable.
Climate risks
Neighborhood: L4G
Nearby schools
GreatSchools rating
No schools nearby
We couldn't find any schools near this home.


Similar homes
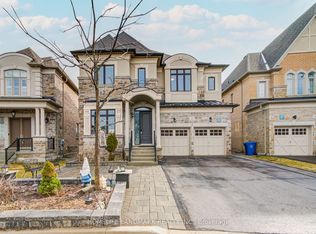
- C$1,138,0005 bd3 ba-- sqft59 Machell Ave, Aurora, ON L4G 2R8For Sale
 MLS ID #N13484530, RE/MAX REALTRON REALTY INC.. TRREB
 - C$1,588,8003 bd1 ba-- sqft79 Muirhead Cres, Richmond Hill, ON L4E 3M7For Sale
 MLS ID #N13590174, REMAX YOUR COMMUNITY REALTY. TRREB
 - C$1,198,0004 bd4 ba-- sqft128 Heathwood Heights Dr, Aurora, ON L4G 4W1For Sale
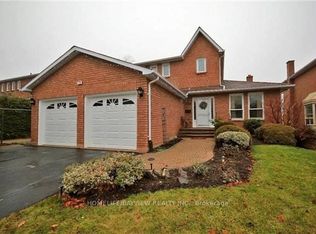 MLS ID #N13175336, HOMELIFE/BAYVIEW REALTY INC.. TRREB
 - C$1,090,0005 bd3 ba-- sqft1022 Janette St, Newmarket, ON L3Y 3C5For Sale
 MLS ID #N13696380, RE/MAX HALLMARK REALTY LTD.. TRREB
