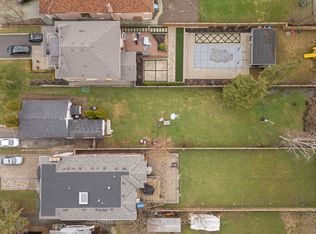
Location, Location! Attention Developers & Investors! An exceptional opportunity to secure a prime redevelopment lot with 100 ft frontage, located in one of Richmond Hill's next major intensification areas. This property offers tremendous flexibility and multiple value-add opportunities. Build a new custom home, renovate the existing structure for strong rental income, or incorporate the property into a future semi-detached redevelopment (plans attached).This property presents incredible investment upside for semi-detached or townhome development and allows you to be part of the major transformation of the Yonge & Stouffville corridor. When combined with the neighboring property at 67 Muirhead, the site offers the potential for an 18-19 unit redevelopment. when combined with next door you will have 200ft (Additional Assembly Opportunity. The neighbouring property at 67 Muirhead is exclusively available, creating the potential for a combined 200 ft frontage redevelopment site)A rare opportunity in a high-growth pocket of Richmond Hill with significant long-term upside. Don't miss out.
For sale
C$1,588,800
79 Muirhead Cres, Richmond Hill, ON L4E 3M7
3beds
1baths
Single Family Residence
Built in ----
0.44 Acres Lot
$-- Zestimate®
C$--/sqft
C$-- HOA
What's special
- 51 days
- 7
- 0
Zillow last checked:
Listing updated:
Listed by:
REMAX YOUR COMMUNITY REALTY
Source: TRREB,MLS®#: N13590174 Originating MLS®#: Toronto Regional Real Estate Board
Originating MLS®#: Toronto Regional Real Estate BoardFacts & features
Interior
Bedrooms & bathrooms
- Bedrooms: 3
- Bathrooms: 1
Primary bedroom
- Description: Primary Bedroom
- Level: Main
- Area: 14.13 Square Meters
- Area source: Other
- Dimensions: 3.84 x 3.68
Bedroom 2
- Description: Bedroom 2
- Level: Main
- Area: 9.57 Square Meters
- Area source: Other
- Dimensions: 3.89 x 2.46
Bedroom 3
- Description: Bedroom 3
- Level: Main
- Area: 13.47 Square Meters
- Area source: Other
- Dimensions: 3.87 x 3.48
Kitchen
- Description: Kitchen
- Level: Main
- Area: 15.39 Square Meters
- Area source: Other
- Dimensions: 5.08 x 3.03
Laundry
- Description: Laundry
- Level: Lower
- Area: 0 Square Meters
- Area source: Other
- Dimensions: 0 x 0
Living room
- Description: Living Room
- Level: Main
- Area: 26.64 Square Meters
- Area source: Other
- Dimensions: 6.00 x 4.44
Heating
- Other, Other Source
Cooling
- Other
Features
- Other
- Basement: Full
- Has fireplace: Yes
Interior area
- Living area range: 1100-1500 null
Property
Parking
- Total spaces: 10
- Parking features: Available
- Has attached garage: Yes
Features
- Pool features: None
Lot
- Size: 0.44 Acres
Details
- Parcel number: 031950133
Construction
Type & style
- Home type: SingleFamily
- Architectural style: Bungalow
- Property subtype: Single Family Residence
Materials
- Brick
- Foundation: Unknown
- Roof: Unknown
Utilities & green energy
- Sewer: Septic
Community & HOA
Location
- Region: Richmond Hill
Financial & listing details
- Annual tax amount: C$4,920
- Date on market: 7/21/2026
Price history
Price history is unavailable.
Public tax history
Tax history is unavailable.
Climate risks
Neighborhood: The Hill
Nearby schools
GreatSchools rating
No schools nearby
We couldn't find any schools near this home.

Similar homes
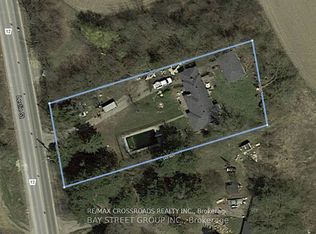
- C$1,580,0002 bd1 ba-- sqft11631 Leslie St, Richmond Hill, ON L4E 3R7For Sale
 MLS ID #N13569330, RE/MAX CROSSROADS REALTY INC.. TRREB
 - C$1,600,0003 bd1 ba-- sqft99 Spruce Ave, Richmond Hill, ON L4C 6V9For Sale
 MLS ID #N13719876, COLDWELL BANKER THE REAL ESTATE CENTRE. TRREB
 - C$1,495,0004 bd3 ba-- sqft34A Claridge Dr, Richmond Hill, ON L4C 6H3For Sale
 MLS ID #N13637956, REMAX YOUR COMMUNITY REALTY. TRREB
 - C$1,300,000-- bd-- ba-- sqft21 Long Hill Dr, Richmond Hill, ON L4E 3M5For Sale
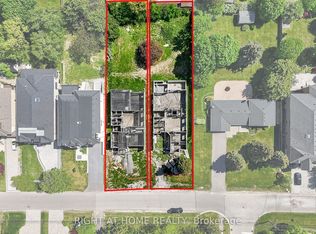 MLS ID #N13577634, RIGHT AT HOME REALTY INC.. TRREB
