Build Your Own Dream Home in Highly Sought After Location of Banbury Rd. Spectacular Lot with 108 Ft Frontage ** Wide and Deep Lot !! Steps to Parks Right Across the Street - Edward Gardens, Botanical Gardens, Trails and Mike Bella Park. An incredible Opportunity to Build a Luxury Rresidence in a Prestigous Location Surrounding By Multi-Million Dollar Homes. Excellent School district - TTC - Amenities, Shops at Don Mills and York Mills Gardens.. Existing Bungalow needs renovating. Property is "sold as is" please walk the amazing lot - Land Value. A rare find Lot in the Area -- private Treed Backyard.
For sale
C$2,200,000
4 Banbury Rd, Toronto, ON M3B 2K4
3beds
1baths
Single Family Residence
Built in ----
0.36 Acres Lot
$-- Zestimate®
C$--/sqft
C$-- HOA
What's special
Wide and deep lotPrivate treed backyard
- 1 day |
- 9 |
- 0 |
Zillow last checked:
Listing updated:
Listed by:
SUTTON GROUP REALTY SYSTEMS INC.
Source: TRREB,MLS®#: C13635540 Originating MLS®#: Toronto Regional Real Estate Board
Originating MLS®#: Toronto Regional Real Estate BoardFacts & features
Interior
Bedrooms & bathrooms
- Bedrooms: 3
- Bathrooms: 1
Primary bedroom
- Level: Main
- Dimensions: 4.53 x 3.54
Bedroom 2
- Level: Main
- Dimensions: 4.63 x 3.09
Bedroom 3
- Level: Main
- Dimensions: 3.78 x 2.99
Bedroom 4
- Level: Basement
- Dimensions: 4.41 x 3.26
Bedroom 5
- Level: Basement
- Dimensions: 4.4 x 3.22
Breakfast
- Level: Main
- Dimensions: 3.62 x 2.19
Dining room
- Level: Main
- Dimensions: 4.55 x 3.31
Foyer
- Level: Main
- Dimensions: 3.5 x 1.7
Kitchen
- Level: Main
- Dimensions: 3.62 x 3.57
Laundry
- Level: Basement
- Dimensions: 4.06 x 3.5
Living room
- Level: Main
- Dimensions: 6.04 x 4.54
Other
- Level: Basement
- Dimensions: 3.82 x 3.58
Other
- Level: Basement
- Dimensions: 0 x 0
Other
- Level: Basement
- Dimensions: 7.22 x 3.1
Recreation
- Level: Basement
- Dimensions: 8.18 x 4.36
Heating
- Forced Air, Gas
Cooling
- Central Air
Features
- None
- Basement: Full
- Has fireplace: No
Interior area
- Living area range: 1500-2000 null
Property
Parking
- Total spaces: 6
- Parking features: Garage
- Has garage: Yes
Features
- Pool features: None
Lot
- Size: 0.36 Acres
Details
- Parcel number: 101260511
Construction
Type & style
- Home type: SingleFamily
- Architectural style: Bungalow
- Property subtype: Single Family Residence
Materials
- Brick
- Foundation: Unknown
- Roof: Asphalt Shingle
Utilities & green energy
- Sewer: Sewer
Community & HOA
Location
- Region: Toronto
Financial & listing details
- Annual tax amount: C$12,216
- Date on market: 8/4/2026
S
SUTTON GROUP REALTY SYSTEMS INC.
By pressing Contact Agent, you agree that the real estate professional identified above may call/text you about your search, which may involve use of automated means and pre-recorded/artificial voices. You don't need to consent as a condition of buying any property, goods, or services. Message/data rates may apply. You also agree to our Terms of Use. Zillow does not endorse any real estate professionals. We may share information about your recent and future site activity with your agent to help them understand what you're looking for in a home.
Price history
Price history is unavailable.
Public tax history
Tax history is unavailable.
Climate risks
Neighborhood: Banbury
Nearby schools
GreatSchools rating
No schools nearby
We couldn't find any schools near this home.
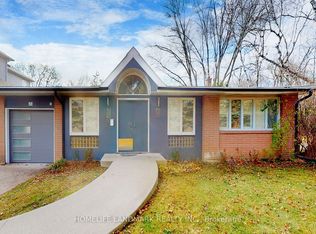
- C$5,3505 bd4 ba-- sqft1 Malabar Pl, Toronto, ON M3B1A4For Rent

- C$4,650,0007 bd6 ba-- sqft6 Blaine Dr, Toronto, ON M3B2G4For Sale
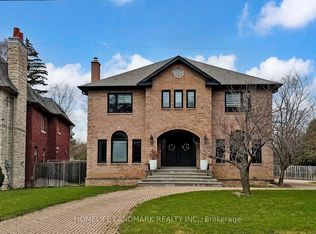
- C$5,390,0006 bd7 ba-- sqft20 Blaine Dr, Toronto, ON M3B2G4For Sale
- C$3,599,0007 bd5 ba-- sqft21 Kirkdale Cres, Toronto, ON M3B2J7For Sale

- C$5,780,0008 bd8 ba-- sqft16 Brian Cliff Dr, Toronto, ON M3B2G2For Sale
- C$3,990,0004 bd3 ba-- sqft18 Brian Cliff Dr, Toronto, ON M3B2G2For Sale
- C$2,599,0002 bd5 ba-- sqft40 Tottenham Rd, Toronto, ON M3C2J4New Construction
- C$8,900,0006 bd7 ba-- sqft7 Alderbrook Dr, Toronto, ON M3B1E3For Sale
Similar homes
- C$1,999,0006 bd3 ba-- sqft327 Bessborough Dr, Toronto, ON M4G 3K9For Sale
 MLS ID #C13601046, KELLER WILLIAMS REFERRED URBAN REALTY. TRREB
 - C$2,349,0003 bd2 ba-- sqft15 Bellehaven Cres, Toronto, ON M1M 1H2For Sale
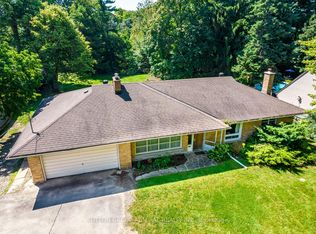 MLS ID #E12856966, SUTTON GROUP-ADMIRAL REALTY INC.. TRREB
 - C$1,599,0003 bd2 ba-- sqft8 Southway Rd, Toronto, ON M9A 3X9For Sale
 MLS ID #W13635732, RE/MAX PROFESSIONALS INC.. TRREB
 - C$1,675,0004 bd2 ba-- sqft83 Berkinshaw Cres, Toronto, ON M3B 2T1For Sale
 MLS ID #C13431456, ROYAL LEPAGE SIGNATURE REALTY. TRREB
 - C$2,199,0005 bd4 ba-- sqft246 Ellis Ave, Toronto, ON M6S 2X2For SaleMLS ID #W13622026, SUTTON GROUP-ADMIRAL REALTY INC.. TRREB
- C$2,395,0004 bd3 ba-- sqft308 Oriole Pkwy, Toronto, ON M5P 2H5For SaleMLS ID #C13430450, ROYAL LEPAGE/J & D DIVISION. TRREB
- C$1,998,0004 bd3 ba-- sqft8 Boldmere Cres, Toronto, ON M2J 2R9For SaleMLS ID #C13482896, RE/MAX REALTRON BARRY COHEN HOMES INC.. TRREB
- C$1,939,9006 bd3 ba-- sqft37 Meadowcliffe Dr, Toronto, ON M1M 2X8For SaleMLS ID #E13174392, SUTTON GROUP-ADMIRAL REALTY INC.. TRREB
- C$2,199,0005 bd3 ba-- sqft(Undisclosed Address), Toronto, ON M9B 4Z5For SaleMLS ID #W13550022, CENTURY 21 INNOVATIVE REALTY INC.. TRREB
- C$2,780,0004 bd3 ba-- sqft188 19th Ave, Richmond Hill, ON L4E 3P6For SaleMLS ID #N13636400, RE/MAX REALTRON REALTY INC.. TRREB
- C$2,950,0005 bd3 ba-- sqft25 Vernham Ct, Toronto, ON M2L 2B3For SaleMLS ID #C13586588, RE/MAX REALTRON REALTY INC.. TRREB
- C$2,195,0006 bd5 ba-- sqft1208 Glencairn Ave, Toronto, ON M6B 2B5For SaleMLS ID #W13186488, FOREST HILL REAL ESTATE INC.. TRREB
- C$1,648,0004 bd3 ba-- sqft75 Spruce Ave, Richmond Hill, ON L4C 6V9For SaleMLS ID #N13640034, RE/MAX HALLMARK YORK GROUP REALTY LTD.. TRREB
- C$1,495,0004 bd3 ba-- sqft34A Claridge Dr, Richmond Hill, ON L4C 6H3For SaleMLS ID #N13637956, REMAX YOUR COMMUNITY REALTY. TRREB
- C$1,498,0003 bd2 ba-- sqft27 Westgate Blvd, Toronto, ON M3H 1N8For SaleMLS ID #C13505254, RE/MAX REALTRON REALTY INC.. TRREB
- C$2,195,0005 bd5 ba-- sqft105 Galley Ave, Toronto, ON M6R 1H2For SaleMLS ID #W13241178, ROYAL LEPAGE REAL ESTATE SERVICES HEAPS ESTRIN TEAM. TRREB
- C$2,195,0004 bd3 ba-- sqft157 E Humber Dr, King, ON L7B 1B8For SaleMLS ID #N13500134, FOREST HILL REAL ESTATE INC.. TRREB
- C$1,690,0004 bd4 ba-- sqft98 Roselawn Ave, Toronto, ON M4R 1E6For SaleMLS ID #C13428560, HARVEY KALLES REAL ESTATE LTD.. TRREB
- C$1,830,0004 bd4 ba-- sqft11 S Marine Dr, Toronto, ON M1E 1A1For SaleMLS ID #E12797910, GET HOME REALTY INC.. TRREB
- C$1,999,0005 bd4 ba-- sqft48 Weldrick Rd W, Richmond Hill, ON L4C 3T8For SaleMLS ID #N13557434, SUTTON GROUP-ADMIRAL REALTY INC.. TRREB
