Where Indoor Living Meets Outdoor Luxury! Welcome to 83 Berkinshaw Crescent, nestled in one of Don Mills' most sought-after neighbourhoods. This beautifully maintained home offers the perfect blend of comfort, style, and exceptional outdoor living. The heart of the home is the stunning open-concept kitchen featuring granite countertops, a large breakfast bar, and seamless flow into the sun-filled living and dining areas-ideal for everyday living and entertaining alike. The main floor offers three spacious bedrooms, while the finished lower level is designed for gatherings, complete with a large recreation room, fourth bedroom, and convenient 3-piece bathroom. An attached garage adds everyday convenience. And now for the showstopper. Step out from the kitchen into your own private backyard resort. This spectacular outdoor oasis features a luxurious in-ground pool, cabana, outdoor bar, change area, and even a dedicated outdoor washroom. Why escape to a cottage when you can come home to this every day? This is elevated living at its finest. The location is second to none-just steps to Norman Ingram Public School, Bond Park, Don Mills Walking Trail, parks, TTC, the library, and the vibrant Shops at Don Mills. Open House Saturday & Sunday, 2:00-4:00 PM
For sale
C$1,675,000
83 Berkinshaw Cres, Toronto, ON M3B 2T1
4beds
2baths
Single Family Residence
Built in ----
7,017 Square Feet Lot
$-- Zestimate®
C$--/sqft
C$-- HOA
What's special
Stunning open-concept kitchenGranite countertopsLarge breakfast barThree spacious bedroomsLarge recreation roomPrivate backyard resortLuxurious in-ground pool
- 83 days
- 23
- 1
Zillow last checked:
Listing updated:
Listed by:
ROYAL LEPAGE SIGNATURE REALTY
Source: TRREB,MLS®#: C13431456 Originating MLS®#: Toronto Regional Real Estate Board
Originating MLS®#: Toronto Regional Real Estate BoardFacts & features
Interior
Bedrooms & bathrooms
- Bedrooms: 4
- Bathrooms: 2
Primary bedroom
- Level: Main
- Dimensions: 4.14 x 2.74
Bedroom 2
- Level: Main
- Dimensions: 2.87 x 3.71
Bedroom 3
- Level: Main
- Dimensions: 3.07 x 3.12
Bedroom 4
- Level: Basement
- Dimensions: 6.86 x 2.92
Breakfast
- Level: Main
- Dimensions: 2.87 x 2.69
Dining room
- Level: Main
- Dimensions: 4.14 x 3.43
Foyer
- Level: Main
- Dimensions: 0.91 x 1.75
Kitchen
- Level: Main
- Dimensions: 3 x 3.71
Living room
- Level: Main
- Dimensions: 4.14 x 3.43
Recreation
- Level: Basement
- Dimensions: 6.86 x 5.18
Heating
- Forced Air, Gas
Cooling
- Central Air
Features
- Primary Bedroom - Main Floor
- Basement: Finished
- Has fireplace: No
Interior area
- Living area range: 700-1100 null
Video & virtual tour
Property
Parking
- Total spaces: 4
- Parking features: Garage Door Opener
- Has garage: Yes
Features
- Has private pool: Yes
- Pool features: In Ground
- Waterfront features: None
Lot
- Size: 7,017 Square Feet
Details
- Parcel number: 101170296
Construction
Type & style
- Home type: SingleFamily
- Architectural style: Bungalow-Raised
- Property subtype: Single Family Residence
Materials
- Brick
- Foundation: Concrete Block
- Roof: Asphalt Shingle
Utilities & green energy
- Sewer: Sewer
Community & HOA
Location
- Region: Toronto
Financial & listing details
- Annual tax amount: C$8,747
- Date on market: 6/11/2026
Price history
Price history is unavailable.
Public tax history
Tax history is unavailable.
Climate risks
Neighborhood: Banbury
Nearby schools
GreatSchools rating
No schools nearby
We couldn't find any schools near this home.


Similar homes
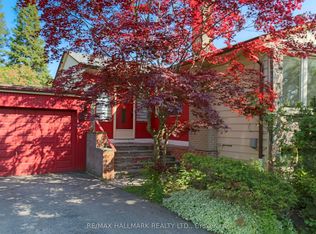
- C$1,749,8006 bd3 ba-- sqft43 Sagebrush Ln, Toronto, ON M3A 1X4For Sale
 MLS ID #C13737652, ROYAL LEPAGE SIGNATURE REALTY. TRREB
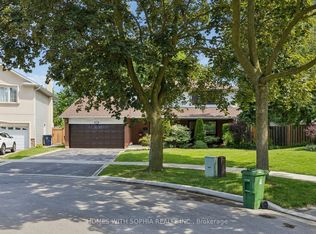
 - C$1,585,0004 bd4 ba-- sqft34 Rustywood Dr, Toronto, ON M3A 1R8For Sale
 MLS ID #C13517018, HOMES WITH SOPHIA REALTY INC.. TRREB
 - C$1,588,0005 bd4 ba-- sqft299 Horsham Ave, Toronto, ON M2R 1G5For Sale
 MLS ID #C13716712, REMAX YOUR COMMUNITY REALTY. TRREB
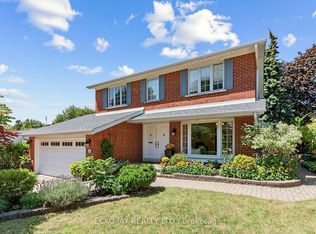
 - C$1,758,0005 bd4 ba-- sqft22 Meadowglade Cres, Toronto, ON M2J 1C7For Sale
 MLS ID #C13645640, ECKO JAY REALTY LTD.. TRREB
