Exceptional Opportunity on a Prestigious Street! Surrounded by multi-million-dollar homes, this beautifully updated bungalow offers endless potential in one of the area's most sought-after neighborhoods. This sun-filled residence features a stunning rear addition that can serve as a dining room, family room, or den, boasting two walkouts to a lush, private garden. The home showcases a charming stone exterior, mature landscaping, and a fully fenced backyard. Originally a three-bedroom layout, it has been thoughtfully converted into a spacious two-bedroom design for enhanced comfort and flow. Fully renovated throughout, the home includes a brand-new kitchen, new bathrooms, fresh paint, and a new roof, offering modern style and peace of mind. A rare chance to own a beautifully updated property with prime redevelopment potential on an exceptional street!
For sale
C$1,499,000
80 Berkinshaw Cres, Toronto, ON M3B 2T2
4beds
2baths
Single Family Residence
Built in ----
5,341 Square Feet Lot
$-- Zestimate®
C$--/sqft
C$-- HOA
What's special
Sun-filled residenceStunning rear additionCharming stone exteriorMature landscapingFully fenced backyardSpacious two-bedroom designFully renovated throughout
- 3 hours
- 3
- 0
Zillow last checked:
Listing updated:
Listed by:
RE/MAX HALLMARK REALTY LTD.
Source: TRREB,MLS®#: C13737214 Originating MLS®#: Toronto Regional Real Estate Board
Originating MLS®#: Toronto Regional Real Estate BoardFacts & features
Interior
Bedrooms & bathrooms
- Bedrooms: 4
- Bathrooms: 2
Primary bedroom
- Description: Primary Bedroom
- Level: Ground
- Area: 14.49 Square Meters
- Area source: Other
- Dimensions: 4.30 x 3.37
Bedroom
- Description: Bedroom
- Level: Basement
- Area: 13.6 Square Meters
- Area source: Other
- Dimensions: 4.00 x 3.40
Bedroom
- Description: Bedroom
- Level: Ground
- Area: 9.52 Square Meters
- Area source: Other
- Dimensions: 3.40 x 2.80
Breakfast
- Description: Breakfast
- Level: Ground
- Area: 4.44 Square Meters
- Area source: Other
- Dimensions: 2.40 x 1.85
Dining room
- Description: Dining Room
- Level: Ground
- Area: 11.03 Square Meters
- Area source: Other
- Dimensions: 4.50 x 2.45
Family room
- Description: Family Room
- Level: Ground
- Area: 13.05 Square Meters
- Area source: Other
- Dimensions: 4.50 x 2.90
Kitchen
- Description: Kitchen
- Level: Ground
- Area: 10.4 Square Meters
- Area source: Other
- Dimensions: 4.00 x 2.60
Laundry
- Description: Laundry
- Level: Basement
- Area: 8.19 Square Meters
- Area source: Other
- Dimensions: 3.90 x 2.10
Office
- Description: Office
- Level: Basement
- Area: 6.45 Square Meters
- Area source: Other
- Dimensions: 3.00 x 2.15
Recreation
- Description: Recreation
- Level: Basement
- Area: 20.09 Square Meters
- Area source: Other
- Dimensions: 4.90 x 4.10
Heating
- Forced Air, Gas
Cooling
- Central Air
Features
- Other
- Basement: Finished
- Has fireplace: Yes
Interior area
- Living area range: 1100-1500 null
Property
Parking
- Total spaces: 3
- Parking features: Private
- Has attached garage: Yes
Features
- Pool features: None
Lot
- Size: 5,341 Square Feet
- Features: Irregular Lot
Details
- Parcel number: 101170236
Construction
Type & style
- Home type: SingleFamily
- Architectural style: Bungalow
- Property subtype: Single Family Residence
Materials
- Brick, Stone
- Foundation: Other
- Roof: Other
Utilities & green energy
- Sewer: Sewer
Community & HOA
Location
- Region: Toronto
Financial & listing details
- Annual tax amount: C$8,015
- Date on market: 9/2/2026
Price history
Price history is unavailable.
Public tax history
Tax history is unavailable.
Climate risks
Neighborhood: Banbury
Nearby schools
GreatSchools rating
No schools nearby
We couldn't find any schools near this home.


Similar homes
- C$1,499,0004 bd3 ba-- sqft85 Snowcrest Ave, Toronto, ON M2K 2K9For Sale
 MLS ID #C13717558, RE/MAX REAL ESTATE CENTRE INC.. TRREB
 - C$1,429,0004 bd2 ba-- sqft149 Fairholme Ave, Toronto, ON M6B 2X3For Sale
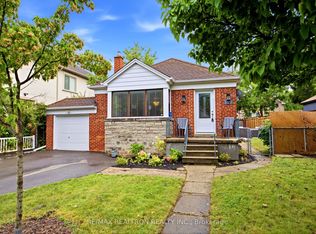 MLS ID #C13708560, RE/MAX REALTRON REALTY INC.. TRREB
 - C$1,528,0004 bd2 ba-- sqft521 Hillsdale Ave E, Toronto, ON M4S 1V1For Sale
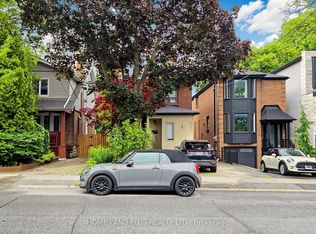 MLS ID #C13483470, HOME LAND PLUS REALTY LTD.. TRREB
 - C$1,525,0003 bd2 ba-- sqft707 Hillsdale Ave E, Toronto, ON M4S 1V4For Sale
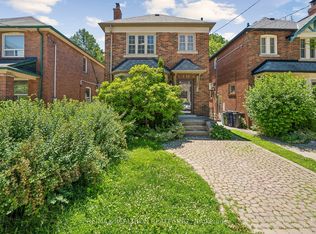 MLS ID #C13501490, RE/MAX REALTRON REALTY INC.. TRREB
