Welcome To The Highly Desirable 'Wishing Well' Neighbourhood! This Turnkey Gem Sits On A Quiet, Tree-Lined Crescent & Features Over $150,000 In Recent Premium Upgrades. Absolutely Move-In Ready With Exquisite Modern & Neutral Finishes Throughout. The Bright & Airy Main Level Boasts A Brand-New White Custom Kitchen, Stunning New Flooring, And Updated Windows That Flood The Home With Natural Light. Relax In Completely Renovated, Spa-Like 4-Piece & 3-Piece Bathrooms. Major Structural Updates Offer Total Peace Of Mind, Including A Newer Roof In 2026 With 10 Year Guarantee & Impeccable Professional Landscaping. Unbeatable Family-Friendly Location-Just A Short Walk To Top-Rated Vradenburg Public School, Daycare, & Wishing Well Park's Sports Fields & Tennis Courts. Perfect For Commuters With Lightning-Fast Access To Hwy 401, DVP, Sheppard Ave Shops, Restaurants, & TTC Transit. Just Turn The Key & Move Right In!
For sale
C$1,050,000
54 Charlemont Cres, Toronto, ON M1T 1M4
3beds
2baths
Single Family Residence
Built in ----
3,570 Square Feet Lot
$-- Zestimate®
C$--/sqft
C$-- HOA
What's special
Quiet tree-lined crescentBrand-new white custom kitchenStunning new flooringImpeccable professional landscaping
- 1 day |
- 11 |
- 0 |
Zillow last checked:
Listing updated:
Listed by:
RE/MAX HALLMARK REALTY LTD.
Source: TRREB,MLS®#: E13714628 Originating MLS®#: Toronto Regional Real Estate Board
Originating MLS®#: Toronto Regional Real Estate BoardFacts & features
Interior
Bedrooms & bathrooms
- Bedrooms: 3
- Bathrooms: 2
Heating
- Forced Air, Gas
Cooling
- None
Appliances
- Included: Water Heater Owned
Features
- Flooring: Carpet Free
- Basement: Finished
- Has fireplace: Yes
- Fireplace features: Wood Burning
Interior area
- Living area range: 1100-1500 null
Video & virtual tour
Property
Parking
- Total spaces: 3
- Parking features: Garage, Carport
- Has garage: Yes
- Has carport: Yes
Features
- Pool features: None
Lot
- Size: 3,570 Square Feet
Details
- Parcel number: 061470029
Construction
Type & style
- Home type: SingleFamily
- Property subtype: Single Family Residence
Materials
- Brick
- Foundation: Block
- Roof: Shingle
Utilities & green energy
- Sewer: Sewer
Community & HOA
Location
- Region: Toronto
Financial & listing details
- Annual tax amount: C$5,400
- Date on market: 8/26/2026
Price history
Price history is unavailable.
Public tax history
Tax history is unavailable.
Climate risks
Neighborhood: Tam O'Shanter-Sullivan
Nearby schools
GreatSchools rating
No schools nearby
We couldn't find any schools near this home.
- C$--1 bd1 ba600 sqft1727 Pharmacy Ave #2, Toronto, ON M1T1H1Off Market
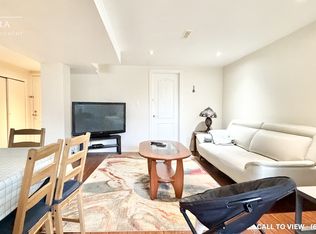
- C$2,7503 bd1 ba-- sqft15 Beacham Cres, Toronto, ON M1T1M9For Rent

- C$1,069,0008 bd2 ba-- sqft19 Beacham Cres, Toronto, ON M1T1M9For Sale
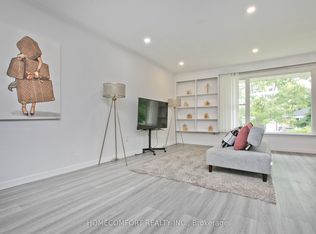
- C$--2 bd1 ba800 sqft3 Heatherington Dr #2, Toronto, ON M1T1N3Off Market

- C$2,0002 bd1 ba-- sqft60 Beacham Cres, Toronto, ON M1T1N1For Rent
- C$890,0005 bd2 ba-- sqft78 Wishing Well Dr, Toronto, ON M1T1J3For Sale
- C$3,1003 bd2 ba-- sqft39 Commons Dr, Toronto, ON M1T1E3For Rent
- C$6501 bd1 ba-- sqft17 Wishing Well Dr FLOOR 2, Toronto, ON M1T1H9For Rent
Similar homes
- C$899,0003 bd2 ba-- sqft20 Bypass Ct, Toronto, ON M1T 1L1For Sale
 MLS ID #E13714938, CENTURY 21 LEADING EDGE REALTY INC.. TRREB
 - C$929,0003 bd2 ba895 sqft88 Cavehill Cres, Toronto, ON M1R 4P9For Sale
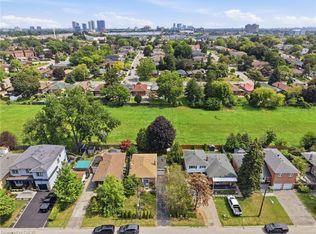 MLS ID #40858175, Scott Benson, Salesperson, Real Broker Ontario Ltd.. ITSO
 - C$1,088,0004 bd3 ba-- sqft31 Corinthian Blvd, Toronto, ON M1W 1B4For Sale
 MLS ID #E13720796, RE/MAX PREMIER INC.. TRREB
 - C$1,128,0005 bd4 ba-- sqft86 Dunmurray Blvd, Toronto, ON M1T 2K5For Sale
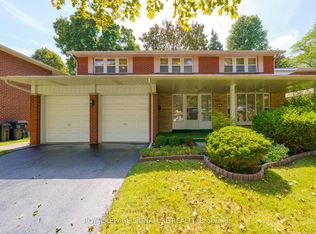 MLS ID #E13716798, ROYAL LEPAGE SIGNATURE REALTY. TRREB
 - C$959,0002 bd2 ba-- sqft65 Princemere Cres, Toronto, ON M1R 3X1For SaleMLS ID #E13720588, ELITE CAPITAL REALTY INC.. TRREB
- C$1,099,0003 bd2 ba-- sqft132 Collingsbrook Blvd, Toronto, ON M1W 1M7For SaleMLS ID #E13702924, RE/MAX CROSSROADS REALTY INC.. TRREB
- C$1,149,0005 bd3 ba-- sqft31 Lochinvar Cres, Toronto, ON M3A 3J9For SaleMLS ID #C13708836, MAX REALTY SOLUTIONS LTD.. TRREB
- C$1,050,0005 bd4 ba-- sqft91 Bickerton Cres, Toronto, ON M2J 3T2For SaleMLS ID #C13696766, RE/MAX CROSSROADS REALTY INC.. TRREB
- C$1,299,0003 bd2 ba-- sqft73 Aragon Ave, Toronto, ON M1T 1Y1For SaleMLS ID #E13703396, ROYAL LEPAGE TERREQUITY REALTY. TRREB
- C$999,9905 bd2 ba-- sqft1373 Pharmacy Ave, Toronto, ON M1R 2J6For SaleMLS ID #E13691478, THE CANADIAN HOME REALTY INC.. TRREB
- C$999,9005 bd2 ba-- sqft36 Moraine Hill Dr, Toronto, ON M1T 1Z9For SaleMLS ID #E13669734, AIMHOME REALTY INC.. TRREB
- C$935,0004 bd2 ba-- sqft1557 Pharmacy Ave, Toronto, ON M1R 2K4For SaleMLS ID #E13688570, RE/MAX HALLMARK REALTY LTD.. TRREB
- C$950,0006 bd2 ba-- sqft41 Wishing Well Dr, Toronto, ON M1T 1H9For SaleMLS ID #E12918366, ICI SOURCE REAL ASSET SERVICES INC.. TRREB
- C$1,095,0006 bd4 ba-- sqft2 Lynedock Cres, Toronto, ON M3A 2A8For SaleMLS ID #C13689384, RE/MAX REALTRON REALTY INC.. TRREB
- C$799,9994 bd1 ba-- sqft65 Combermere Dr, Toronto, ON M3A 2W4For SaleMLS ID #C13718762, Royal Service Real Estate Inc.. TRREB
- C$999,9004 bd2 ba-- sqft7 Penworth Rd, Toronto, ON M1R 4P2For SaleMLS ID #E13508634, RE/MAX HALLMARK REALTY LTD.. TRREB
- C$890,0005 bd2 ba-- sqft78 Wishing Well Dr, Toronto, ON M1T 1J3For SaleMLS ID #E13520734, CENTURY 21 KENNECT REALTY. TRREB
- C$1,090,0004 bd2 ba-- sqft17 Squirewood Rd, Toronto, ON M2J 4T2For SaleMLS ID #C13649002, NEW WORLD 2000 REALTY INC.. TRREB
- C$965,0003 bd2 ba-- sqft22 Snapdragon Dr, Toronto, ON M2J 4X6For SaleMLS ID #C13599812, ROYAL LEPAGE SIGNATURE REALTY. TRREB
- C$950,0003 bd2 ba-- sqft15 Clematis Rd, Toronto, ON M2J 4X1For SaleMLS ID #C13612940, REMAX YOUR COMMUNITY REALTY. TRREB
