WOW!! **LUCKY **86** Get Ready To FALL IN LOVE With This EXCEPTIONAL HOME, Offering OVER 2800 Sq. Ft., --ONE OF THE LARGEST HOMES IN THE SUBDIVISION --**SOLID ALL BRICK** & Proudly Situated On A *RARE* OVERSIZED **PREMIUM LOT! Perfect For A Growing Family! Enjoy Morning Coffee On Covered Porch! This Impressive Home Captivates From the Moment You Step Inside! A GRAND Expansive Foyer With 2 OVERSIZED Double Closets Offers A Striking Welcome While The **RARE** SWEEPING *CIRCULAR STAIRCASE* Creates A Dramatic Focal Point As It Curves Gracefully To The Expansive Upper Level, Featuring Four Generously Sized Bedrooms! Escape To The Primary Retreat, Complete With A 4 Pc Ensuite & An Impressive Walk-in Closet Offering Abundant Storage! The PRIVATE 5th BEDROOM On The Lower Level Offers The Ultimate Retreat For A Teenager Or Overnight Guests, Complete With It's OWN 3PC ENSUITE For Exceptional Comfort & Privacy! Gather With Family & Friends In The Inviting MAIN Floor Family Rm, Featuring A Gas Fireplace, Striking Beamed Ceilings & Walk-out To The Covered Deck - For Memorable Summer BBQ's! The HUGE Eat-In KITCHEN Is Ideal For Memorable Get-Togethers, While The Convenient Main Floor Laundry Rm Adds Everyday Practicality! The Lower Level Offers Exceptional Versatility Featuring A 2nd KITCHEN, Ideal For An In-Law Or Guest Suite, A Spacious 5th BEDROOM + ENSUITE, An Expansive Recreation Room, Perfect For Entertaining Friends, Enjoying A Game Of Table Tennis, Or Creating The Ultimate Media Rm -The Possibilities Are Endless! Located In An EXCELLENT SCHOOL DISTRICT, A Short SAFE Walk For Young Children! This *RARE* OFFERING* Gives You The Exciting Opportunity To Bring Your DREAM HOME to Life - Designed Around Your Own Vision Style & Taste - Without Paying A PREMIUM For Someone Else's Renovations! Steps To TTC, Subway, Many Parks, Golf, Shopping, Restaurants, Minutes To Dvp, 401, 404, 407, Surrounded By Wonderful Neighbours & Many Young Families! Don't Miss This Fabulous Opportunity!
For sale
C$1,128,000
86 Dunmurray Blvd, Toronto, ON M1T 2K5
5beds
4baths
Single Family Residence
Built in ----
6,005 Square Feet Lot
$-- Zestimate®
C$--/sqft
C$-- HOA
What's special
Solid all brickCovered porchGrand expansive foyerOversized double closetsFour generously sized bedroomsGas fireplaceStriking beamed ceilings
- 1 day |
- 9 |
- 0 |
Zillow last checked:
Listing updated:
Listed by:
ROYAL LEPAGE SIGNATURE REALTY
Source: TRREB,MLS®#: E13716798 Originating MLS®#: Toronto Regional Real Estate Board
Originating MLS®#: Toronto Regional Real Estate BoardFacts & features
Interior
Bedrooms & bathrooms
- Bedrooms: 5
- Bathrooms: 4
Bedroom 3
- Level: Second
- Dimensions: 5.1 x 4.3
Bedroom 5
- Level: Lower
- Dimensions: 4.3 x 4.15
Dining room
- Level: Main
- Dimensions: 3.83 x 3.5
Family room
- Level: Main
- Dimensions: 5.55 x 3.4
Foyer
- Level: Main
- Dimensions: 2.95 x 1.44
Kitchen
- Level: Lower
- Dimensions: 8.98 x 3.5
Kitchen
- Level: Main
- Dimensions: 4.87 x 2.6
Laundry
- Level: Main
- Dimensions: 3.64 x 1.8
Recreation
- Level: Lower
- Dimensions: 5.22 x 5.02
Heating
- Forced Air, Gas
Cooling
- Central Air
Features
- Guest Accommodations, In-Law Capability, Central Vacuum
- Basement: Full,Finished
- Has fireplace: Yes
- Fireplace features: Natural Gas
Interior area
- Living area range: 2500-3000 null
Video & virtual tour
Property
Parking
- Total spaces: 4
- Parking features: Private Double
- Has garage: Yes
Features
- Stories: 2
- Patio & porch: Porch
- Exterior features: Canopy, Landscaped
- Pool features: None
Lot
- Size: 6,005 Square Feet
- Features: Golf, Park, Place Of Worship, Rec./Commun.Centre, Public Transit, School
Details
- Parcel number: 061360005
Construction
Type & style
- Home type: SingleFamily
- Property subtype: Single Family Residence
Materials
- Brick
- Foundation: Unknown
- Roof: Asphalt Shingle
Utilities & green energy
- Sewer: Sewer
Community & HOA
Location
- Region: Toronto
Financial & listing details
- Annual tax amount: C$7,166
- Date on market: 8/27/2026
Price history
Price history is unavailable.
Public tax history
Tax history is unavailable.
Climate risks
Neighborhood: Tam O'Shanter-Sullivan
Nearby schools
GreatSchools rating
No schools nearby
We couldn't find any schools near this home.
- C$--1 bd1 ba750 sqft9 Garrybrook Dr #2, Toronto, ON M1W1Y6Off Market
- C$550,0003 bd2 ba-- sqft2550 Birchmount Rd #20, Toronto, ON M1T2M5For Sale

- C$2,3001 bd2 ba-- sqft14 Fluellen Dr, Toronto, ON M1W2B3For Rent

- C$4,2504 bd3 ba-- sqft34 Harringay Cres, Toronto, ON M1W1Z3For Rent

- C$1,9002 bd1 ba-- sqft191 Timberbank Blvd #BASEMENT, Toronto, ON M1W2A6For Rent
- C$3,5004 bd2 ba-- sqft68 Carondale Cres, Toronto, ON M1W2B1For Rent
- C$1,075,9003 bd3 ba-- sqft5 Glendower Cir, Toronto, ON M1T2Y9For Sale
- C$1,7002 bd1 ba-- sqft27 Dalbret Cres, Toronto, ON M1T2X2For Rent
Similar homes
- C$1,150,0004 bd4 ba-- sqft58 Tambrook Dr, Toronto, ON M1W 3L9For Sale
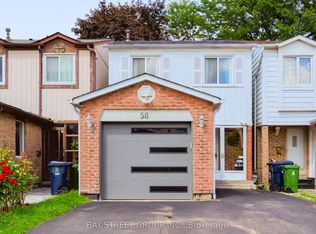 MLS ID #E13720874, BAY STREET GROUP INC.. TRREB
 - C$1,088,0004 bd3 ba-- sqft31 Corinthian Blvd, Toronto, ON M1W 1B4For Sale
 MLS ID #E13720796, RE/MAX PREMIER INC.. TRREB
 - C$1,099,0003 bd2 ba-- sqft132 Collingsbrook Blvd, Toronto, ON M1W 1M7For Sale
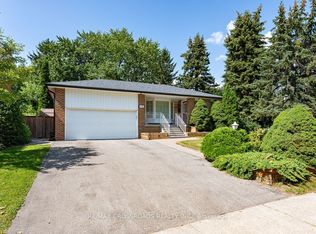 MLS ID #E13702924, RE/MAX CROSSROADS REALTY INC.. TRREB
 - C$1,050,0003 bd2 ba-- sqft54 Charlemont Cres, Toronto, ON M1T 1M4For Sale
 MLS ID #E13714628, RE/MAX HALLMARK REALTY LTD.. TRREB
 - C$1,148,8884 bd3 ba-- sqft59 Kilchurn Castle Dr, Toronto, ON M1T 2W3For SaleMLS ID #E13564764, HOMELIFE NEW WORLD REALTY INC.. TRREB
- C$1,050,0005 bd4 ba-- sqft91 Bickerton Cres, Toronto, ON M2J 3T2For SaleMLS ID #C13696766, RE/MAX CROSSROADS REALTY INC.. TRREB
- C$1,107,0006 bd3 ba-- sqft39 Earlton Rd, Toronto, ON M1T 2R4For SaleMLS ID #E13525838, CMI REAL ESTATE INC.. TRREB
- C$999,0004 bd3 ba-- sqft2571 Kennedy Rd, Toronto, ON M1T 3H4For SaleMLS ID #E13685638, RE/MAX REALTRON JIM MO REALTY. TRREB
- C$1,099,0007 bd4 ba-- sqft44 Staley Ter, Toronto, ON M1W 2E7For SaleMLS ID #E13679854, HOMELIFE/MIRACLE REALTY LTD. TRREB
- C$1,075,9003 bd3 ba-- sqft5 Glendower Cir, Toronto, ON M1T 2Y9For SaleMLS ID #E13606136, SINCERE REALTY INC.. TRREB
- C$999,0005 bd4 ba-- sqft11 Castle Hill Dr, Toronto, ON M1T 2Y2For SaleMLS ID #E13558602, CITIBLOC REALTY. TRREB
- C$1,299,0003 bd2 ba-- sqft73 Aragon Ave, Toronto, ON M1T 1Y1For SaleMLS ID #E13703396, ROYAL LEPAGE TERREQUITY REALTY. TRREB
- C$1,149,0004 bd4 ba-- sqft34 Tambrook Dr, Toronto, ON M1W 3L9For SaleMLS ID #E13597130, SAGE REAL ESTATE LIMITED. TRREB
- C$1,150,0006 bd3 ba-- sqft49 Bellefontaine St, Toronto, ON M1S 1J6For SaleMLS ID #E13238196, AIMHOME REALTY INC.. TRREB
- C$899,0003 bd2 ba-- sqft20 Bypass Ct, Toronto, ON M1T 1L1For SaleMLS ID #E13714938, CENTURY 21 LEADING EDGE REALTY INC.. TRREB
- C$1,350,0008 bd4 ba-- sqft5 Collingsbrook Blvd, Toronto, ON M1W 1L5For SaleMLS ID #E13704146, HOMELIFE LANDMARK REALTY INC.. TRREB
- C$1,065,0006 bd5 ba-- sqft3833 Finch Ave E, Toronto, ON M1T 3E8For SaleMLS ID #E13482106, RE/MAX REALTRON REALTY INC.. TRREB
- C$999,9005 bd2 ba-- sqft36 Moraine Hill Dr, Toronto, ON M1T 1Z9For SaleMLS ID #E13669734, AIMHOME REALTY INC.. TRREB
- C$1,228,0004 bd2 ba-- sqft5 Brantford Dr, Toronto, ON M1W 1E2For SaleMLS ID #E13616774, ANJIA REALTY. TRREB
- C$999,0005 bd2 ba-- sqft84 Allanford Rd, Toronto, ON M1T 2N5For SaleMLS ID #E13591994, CENTURY 21 LEADING EDGE REALTY INC.. TRREB
