North York Solid All-Brick Detached Bungalow On A Large Lot, Offering Approximately 3000 Sq Ft Of Total Finished Living Space Including A Fully Finished Basement. This Spacious Home Features 3 Bedrooms and 2 Bathrooms, Providing Exceptional Comfort For Family Living. The Main Floor Showcases New Flooring Throughout, A Modern Kitchen With Brand New Quartz Countertops, A Newly Renovated 3-Piece Bathroom With Double Sink, And A New Private 2-Piece Ensuite In The Primary Bedroom. The Fully Finished Lower Level Includes A Separate Entrance, And Offer's A Spacious Family Room With Fireplace, Recreation Area, Office, Study Room With 3 Piece Ensuite Bathroom And A Newly Renovated 3-Piece Bathroom, Making It Ideal For Extended Family Use. Additional Features Include A Double-Car Garage With A Private Driveway Accommodating 2 Additional Cars. Perfectly Located In A Quiet Yet Highly Convenient Neighbourhood, Close To TTC, Subway, Schools, Seneca College, Fairview Mall, TNT Supermarket, Food Basic, Library, And Community Centre, With Easy Access To Hwy 404, And DVP
For sale
C$1,190,000
91 Bickerton Cres, Toronto, ON M2J 3T2
6beds
4baths
Single Family Residence
Built in ----
6,016 Square Feet Lot
$-- Zestimate®
C$--/sqft
C$-- HOA
What's special
Solid all-brick detached bungalowLarge lotFully finished basementSpacious homeNew flooring throughoutModern kitchenBrand new quartz countertops
- 51 days
- 6
- 0
Zillow last checked:
Listing updated:
Listed by:
RE/MAX CROSSROADS REALTY INC.
Source: TRREB,MLS®#: C13696766 Originating MLS®#: Toronto Regional Real Estate Board
Originating MLS®#: Toronto Regional Real Estate BoardFacts & features
Interior
Bedrooms & bathrooms
- Bedrooms: 6
- Bathrooms: 4
Primary bedroom
- Level: Ground
- Dimensions: 5.1 x 4.01
Bedroom
- Level: Ground
- Dimensions: 4.03 x 3.6
Bedroom
- Level: Ground
- Dimensions: 3.5 x 3.3
Other
- Level: Lower
- Dimensions: 1.38 x 4.3
Dining room
- Level: Ground
- Dimensions: 4.1 x 4.12
Family room
- Level: Lower
- Dimensions: 8.2 x 4.9
Kitchen
- Level: Ground
- Dimensions: 3.03 x 4.11
Living room
- Level: Ground
- Dimensions: 5.56 x 4.3
Office
- Level: Lower
- Dimensions: 4.01 x 3.98
Recreation
- Level: Lower
- Dimensions: 9.35 x 4.28
Study
- Level: Lower
- Dimensions: 4.11 x 3.38
Heating
- Forced Air, Gas
Cooling
- Central Air
Features
- None
- Basement: Separate Entrance,Walk-Up Access,Finished
- Has fireplace: Yes
- Fireplace features: Family Room, Wood Burning
Interior area
- Living area range: 1500-2000 null
Property
Parking
- Total spaces: 4
- Parking features: Private
- Has garage: Yes
Features
- Patio & porch: Deck, Porch
- Pool features: None
Lot
- Size: 6,016 Square Feet
- Features: Hospital, Library, Park, Place Of Worship, Public Transit, Rec./Commun.Centre
Details
- Parcel number: 100040655
Construction
Type & style
- Home type: SingleFamily
- Architectural style: Bungalow
- Property subtype: Single Family Residence
Materials
- Brick
- Foundation: Concrete
- Roof: Shingle
Utilities & green energy
- Sewer: Sewer
Community & HOA
Location
- Region: Toronto
Financial & listing details
- Annual tax amount: C$6,864
- Date on market: 8/20/2026
Price history
Price history is unavailable.
Public tax history
Tax history is unavailable.
Climate risks
Neighborhood: Pleasant View
Nearby schools
GreatSchools rating
No schools nearby
We couldn't find any schools near this home.


Similar homes
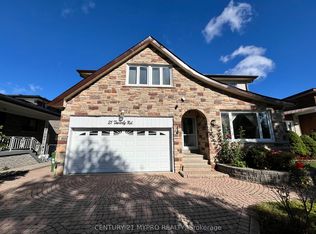
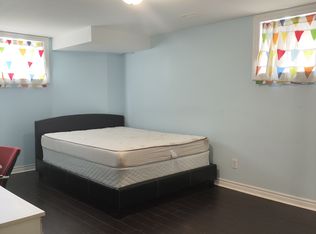
- C$1,190,0006 bd4 ba-- sqft2 Arkona Dr, Toronto, ON M1T 1X3For Sale
 MLS ID #E13800620, HOMELIFE NEW WORLD REALTY INC.. TRREB
 - C$1,390,0006 bd3 ba-- sqft22 Pleasant View Dr, Toronto, ON M2J 3P5For Sale
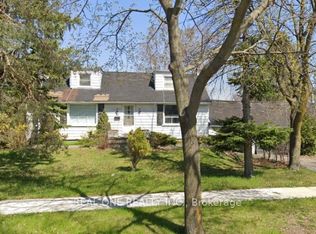 MLS ID #C13168540, REAL ONE REALTY INC.. TRREB
 - C$1,488,0005 bd3 ba-- sqft4 Ferncrest Gate, Toronto, ON M1W 1C2For Sale
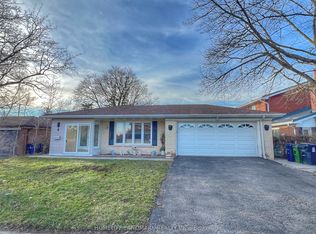 MLS ID #E12956546, HOMELIFE LANDMARK REALTY INC.. TRREB
 - C$1,050,0007 bd4 ba-- sqft44 Staley Ter, Toronto, ON M1W 2E7For Sale
 MLS ID #E13814844, HOMELIFE/MIRACLE REALTY LTD. TRREB
