Bright home located in the highly sought-after A.Y. Jackson school district. Spacious livingroom with a cozy fireplace and walk-out access to a private deck. Updated kitchen featuringgranite countertops. Hardwood flooring in the living and dining areas.Situated within topranked schools including Hillmount P.S., Cliffwood P.S., Highland J.H. and Seneca College.Conveniently close to Highway 404, supermarkets, and the community centre. The Buyers & Ba ToVerify All Measurement
For sale
C$1,049,000
17 Harnworth Dr, Toronto, ON M2H 3C1
3beds
3baths
Townhouse
Built in ----
3,600 Square Feet Lot
$-- Zestimate®
C$--/sqft
C$-- HOA
What's special
Bright homeCozy fireplaceUpdated kitchenGranite countertops
- 65 days
- 3
- 0
Zillow last checked:
Listing updated:
Listed by:
FIRST CLASS REALTY INC.
Source: TRREB,MLS®#: C13666774 Originating MLS®#: Toronto Regional Real Estate Board
Originating MLS®#: Toronto Regional Real Estate BoardFacts & features
Interior
Bedrooms & bathrooms
- Bedrooms: 3
- Bathrooms: 3
Primary bedroom
- Description: Primary Bedroom
- Level: Third
- Area: 164.68 Square Meters
- Area source: Other
- Dimensions: 13.08 x 12.59
Bedroom 2
- Description: Bedroom 2
- Level: Third
- Area: 155.1 Square Meters
- Area source: Other
- Dimensions: 15.81 x 9.81
Bedroom 3
- Description: Bedroom 3
- Level: Third
- Area: 123.58 Square Meters
- Area source: Other
- Dimensions: 13.61 x 9.08
Dining room
- Description: Dining Room
- Level: Second
- Area: 130.96 Square Meters
- Area source: Other
- Dimensions: 11.28 x 11.61
Kitchen
- Description: Kitchen
- Level: Second
- Area: 171.4 Square Meters
- Area source: Other
- Dimensions: 18.47 x 9.28
Living room
- Description: Living Room
- Level: Main
- Area: 235.45 Square Meters
- Area source: Other
- Dimensions: 20.69 x 11.38
Recreation
- Description: Recreation
- Level: Basement
- Area: 147.68 Square Meters
- Area source: Other
- Dimensions: 14.20 x 10.40
Heating
- Forced Air, Gas
Cooling
- Central Air
Appliances
- Included: Countertop Range
Features
- Flooring: Brick & Beam
- Basement: Finished
- Has fireplace: Yes
Interior area
- Living area range: 1500-2000 null
Property
Parking
- Total spaces: 2
- Parking features: Private, Garage Door Opener
- Has attached garage: Yes
Features
- Stories: 3
- Pool features: None
Lot
- Size: 3,600 Square Feet
- Features: Park, Public Transit, School
Details
- Parcel number: 100060538
Construction
Type & style
- Home type: SingleFamily
- Property subtype: Townhouse
Materials
- Brick
- Foundation: Brick, Wood Frame
- Roof: Shingle
Utilities & green energy
- Sewer: Sewer
Community & HOA
Location
- Region: Toronto
Financial & listing details
- Annual tax amount: C$4,939
- Date on market: 8/12/2026
Price history
Price history is unavailable.
Public tax history
Tax history is unavailable.
Climate risks
Neighborhood: Hillcrest Village
Nearby schools
GreatSchools rating
No schools nearby
We couldn't find any schools near this home.



Similar homes
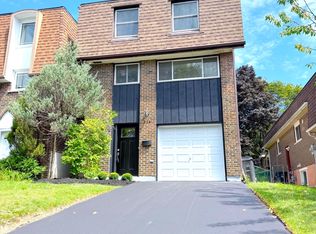
- C$1,088,0004 bd3 ba-- sqft6 Aberfeldy Cres, Markham, ON L3T 4C2For Sale
 MLS ID #N13773950, ALLIED INTERNATIONAL REALTY CANADA INC.. TRREB
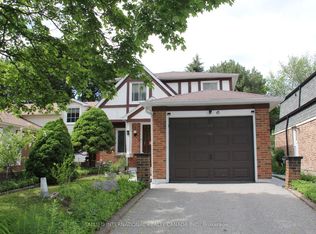
 - C$1,250,0005 bd3 ba-- sqft39 Waddington Cres, Toronto, ON M2J 2Z9For Sale
 MLS ID #C13872838, CENTURY 21 LEADING EDGE REALTY INC.. TRREB
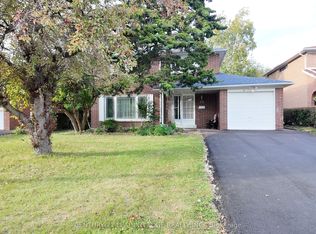
 - C$899,0004 bd2 ba-- sqft70 Tanjoe Cres, Toronto, ON M2M 1P7For Sale
 MLS ID #C13766230, HOMELIFE/GTA REALTY INC.. TRREB
 - C$999,0004 bd4 ba-- sqft102 Misty Hills Trl, Toronto, ON M1X 1T3For Sale
 MLS ID #E13622520, HOMELIFE/MIRACLE REALTY LTD. TRREB
