Great investment on a Gorgeous House On A Quiet Crescent. Within Walking Distance To Ttc, School, And Seneca College. Strip Hdwd Flrs, Fireplace, B/I Bookcases, Thermo Windows, Premium Size Landscaped Lot! monthly rent income more than $5000.
For sale
C$1,299,000
105 Whitehorn Cres, Toronto, ON M2J 3B1
5beds
4baths
Single Family Residence
Built in ----
5,704 Square Feet Lot
$-- Zestimate®
C$--/sqft
C$-- HOA
What's special
Strip hdwd flrsThermo windowsPremium size landscaped lot
- 7 days |
- 15 |
- 0 |
Zillow last checked:
Listing updated:
Listed by:
HOMELIFE LANDMARK REALTY INC.
Source: TRREB,MLS®#: C13604844 Originating MLS®#: Toronto Regional Real Estate Board
Originating MLS®#: Toronto Regional Real Estate BoardFacts & features
Interior
Bedrooms & bathrooms
- Bedrooms: 5
- Bathrooms: 4
Primary bedroom
- Description: Primary Bedroom
- Level: Second
- Area: 21.04 Square Meters
- Area source: Other
- Dimensions: 5.48 x 3.84
Bedroom 2
- Description: Bedroom 2
- Level: Second
- Area: 12.95 Square Meters
- Area source: Other
- Dimensions: 4.26 x 3.04
Bedroom 3
- Description: Bedroom 3
- Level: Second
- Area: 15.11 Square Meters
- Area source: Other
- Dimensions: 4.14 x 3.65
Bedroom 4
- Description: Bedroom 4
- Level: Second
- Area: 14.45 Square Meters
- Area source: Other
- Dimensions: 3.96 x 3.65
Dining room
- Description: Dining Room
- Level: Ground
- Area: 14.24 Square Meters
- Area source: Other
- Dimensions: 4.14 x 3.44
Family room
- Description: Family Room
- Level: Ground
- Area: 19.45 Square Meters
- Area source: Other
- Dimensions: 5.33 x 3.65
Kitchen
- Description: Kitchen
- Level: Ground
- Area: 15.11 Square Meters
- Area source: Other
- Dimensions: 4.14 x 3.65
Living room
- Description: Living Room
- Level: Ground
- Area: 20.96 Square Meters
- Area source: Other
- Dimensions: 5.79 x 3.62
Office
- Description: Office
- Level: Basement
- Area: 7.13 Square Meters
- Area source: Other
- Dimensions: 2.72 x 2.62
Recreation
- Description: Recreation
- Level: Basement
- Area: 34.16 Square Meters
- Area source: Other
- Dimensions: 9.93 x 3.44
Heating
- Forced Air, Gas
Cooling
- Central Air
Features
- None
- Basement: Finished
- Has fireplace: Yes
Interior area
- Living area range: 2000-2500 null
Property
Parking
- Total spaces: 6
- Parking features: Private
- Has attached garage: Yes
Features
- Stories: 2
- Pool features: None
Lot
- Size: 5,704 Square Feet
- Features: Irregular Lot
Details
- Parcel number: 100460061
Construction
Type & style
- Home type: SingleFamily
- Property subtype: Single Family Residence
Materials
- Brick, Aluminum Siding
- Foundation: Other
- Roof: Asphalt Shingle
Utilities & green energy
- Sewer: Sewer
Community & HOA
Location
- Region: Toronto
Financial & listing details
- Annual tax amount: C$7,995
- Date on market: 7/24/2026
HOMELIFE LANDMARK REALTY INC.
HOMELIFE LANDMARK REALTY INC.
By pressing Contact Agent, you agree that the real estate professional identified above may call/text you about your search, which may involve use of automated means and pre-recorded/artificial voices. You don't need to consent as a condition of buying any property, goods, or services. Message/data rates may apply. You also agree to our Terms of Use. Zillow does not endorse any real estate professionals. We may share information about your recent and future site activity with your agent to help them understand what you're looking for in a home.
Price history
Price history is unavailable.
Public tax history
Tax history is unavailable.
Climate risks
Neighborhood: Don Valley Village
Nearby schools
GreatSchools rating
No schools nearby
We couldn't find any schools near this home.
- C$1,498,0006 bd3 ba-- sqft31 Whitehorn Cres, Toronto, ON M2J3B1For Sale

- C$1,399,9995 bd4 ba-- sqft21 Whitehorn Cres, Toronto, ON M2J3B1For Sale
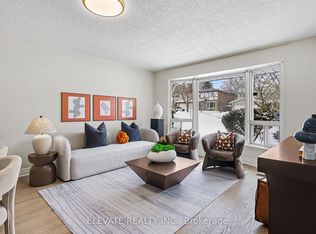
- C$1,960,0008 bd5 ba-- sqft91 Whitehorn Cres, Toronto, ON M2J3B1For Sale

- C$--5 bd4 ba3k sqft70 Whitehorn Cres, Toronto, ON M2J3B2Off Market
- C$1,4008 bd4 ba-- sqft72 Whitehorn Cres #A-1, Toronto, ON M2J3B2For Rent
- C$1,1008 bd4 ba-- sqft72 Whitehorn Cres #B-8, Toronto, ON M2J3B2For Rent
- C$1,2008 bd4 ba-- sqft72 Whitehorn Cres #A-4, Toronto, ON M2J3B2For Rent
- C$1,1008 bd4 ba-- sqft72 Whitehorn Cres #2-A, Toronto, ON M2J3B2For Rent
Similar homes
- C$1,390,0006 bd3 ba-- sqft22 Pleasant View Dr, Toronto, ON M2J 3P5For Sale
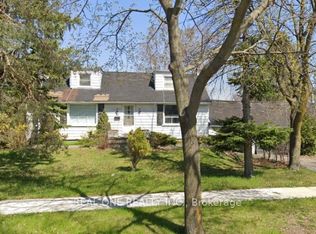 MLS ID #C13168540, REAL ONE REALTY INC.. TRREB
 - C$1,220,0004 bd3 ba-- sqft29 Tillplain Rd, Toronto, ON M3H 5R1For Sale
 MLS ID #C13607058, HOMELIFE LANDMARK REALTY INC.. TRREB
 - C$1,050,0006 bd3 ba-- sqft28 Greyhound Dr, Toronto, ON M2H 1K3For SaleMLS ID #C13496860, HOMELIFE NEW WORLD REALTY INC.. TRREB
- C$929,0006 bd4 ba-- sqft18 Edenmills Dr, Toronto, ON M1E 4L2For Sale
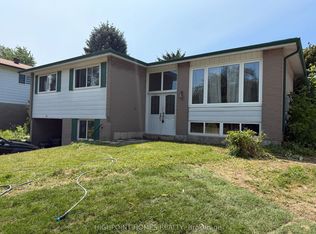 MLS ID #E13627328, HIGHPOINT HOMES REALTY. TRREB
 - C$1,249,9005 bd5 ba-- sqft14 Beckenham Rd, Brampton, ON L6P 2L7For SaleMLS ID #W13627280, RE/MAX GOLD REALTY INC.. TRREB
- C$1,180,0004 bd2 ba-- sqft27 Tillplain Rd, Toronto, ON M3H 5R1For SaleMLS ID #C13606408, HOMELIFE LANDMARK REALTY INC.. TRREB
- C$1,399,8884 bd3 ba-- sqft37 Tefley Rd, Toronto, ON M2M 1C5For SaleMLS ID #C13156510, CENTURY 21 ATRIA REALTY INC.. TRREB
- C$825,0005 bd3 ba-- sqft52 Endsleigh Cres, Toronto, ON M2J 3N6For SaleMLS ID #C13164550, KELLER WILLIAMS EMPOWERED REALTY. TRREB
- C$1,399,9004 bd3 ba-- sqft258 La Rose Ave, Toronto, ON M9P 1B7For SaleMLS ID #W13614936, RIGHT AT HOME REALTY INC.. TRREB
- C$1,239,9995 bd2 ba-- sqft117 Romfield Circuit, Markham, ON L3T 3H7For SaleMLS ID #N13460372, ROYAL LEPAGE SIGNATURE REALTY. TRREB
- C$999,0004 bd2 ba-- sqft70 Tanjoe Cres, Toronto, ON M2M 1P7For SaleMLS ID #C13542982, HOMELIFE/GTA REALTY INC.. TRREB
- C$1,065,0006 bd5 ba-- sqft3833 Finch Ave E, Toronto, ON M1T 3E8For SaleMLS ID #E13482106, RE/MAX REALTRON REALTY INC.. TRREB
- C$995,0005 bd3 ba-- sqft24 Lalton Pl, Toronto, ON M1E 1T4For SaleMLS ID #E13622168, REMAX CONNECT REALTY. TRREB
- C$1,299,9995 bd3 ba-- sqft587 Caboto Trl, Markham, ON L3R 5S1For SaleMLS ID #N12741694, HOMELIFE/MIRACLE REALTY LTD. TRREB
- C$999,0005 bd3 ba-- sqft33 Lysander Ct, Toronto, ON M1V 3R2For SaleMLS ID #E13551880, ROYAL LEPAGE IGNITE REALTY. TRREB
- C$999,0005 bd2 ba-- sqft33 Bradstock Rd, Toronto, ON M9M 1M9For SaleMLS ID #W13607240, SKYBOUND REALTY. TRREB
- C$1,374,9005 bd3 ba-- sqft10 Rosewood Ave, Toronto, ON M8Z 1X4For SaleMLS ID #W13557230, CENTURY 21 PEOPLE`S CHOICE REALTY INC.. TRREB
- C$1,140,0003 bd1 ba-- sqft73 Hocken Ave, Toronto, ON M6G 2K1For SaleMLS ID #C13616684, RE/MAX HALLMARK REALTY LTD.. TRREB
- C$1,600,0006 bd4 ba-- sqft11 Perdue Ct, Markham, ON L3R 8T2For SaleMLS ID #N13580976, HOMELIFE BROADWAY REALTY INC.. TRREB
- C$1,499,0005 bd4 ba-- sqft36 Hall St, Richmond Hill, ON L4C 4N6For SaleMLS ID #N13564100, RE/MAX EXCEL REALTY LTD.. TRREB
