Located in the desirable Seneca Hill community, this spacious 5 bedroom detached home sits on a rare fan shaped lot with a 76.39 ft frontage and offers over 2,600 sq ft above grade plus a finished basement. A functional layout and recent updates make this an ideal family home.The main floor features bright living and dining areas, a family room with fireplace and walk out to the backyard, and an updated eat in kitchen with custom cabinetry and built in appliances overlooking the yard.Upstairs, the primary bedroom includes a 3 piece ensuite, walk in closet, and dressing area. Four additional bedrooms share a 4 piece bathroom. The finished basement provides a recreation space, 2 piece bathroom, and separate entrance.Recent updates include backyard fence 2023, new flooring and staircase 2024, kitchen cabinetry, dishwasher, and stove 2024, refrigerator 2025, roof 2018, basement carpet 2025 and new electric panel 2026.Conveniently located steps from Seneca Hill P.S., Seneca College, TTC, and Fairview Mall, with quick access to Highways 401, 404, and DVP. A well located family home in a strong school district.
For sale
C$1,399,999
21 Whitehorn Cres, Toronto, ON M2J 3B1
5beds
4baths
Single Family Residence
Built in ----
9,641 Square Feet Lot
$-- Zestimate®
C$--/sqft
C$-- HOA
What's special
Family room with fireplace
- 150 days |
- 21 |
- 1 |
Zillow last checked:
Listing updated:
Listed by:
ELEVATE REALTY INC.
Source: TRREB,MLS®#: C12821488 Originating MLS®#: Toronto Regional Real Estate Board
Originating MLS®#: Toronto Regional Real Estate BoardFacts & features
Interior
Bedrooms & bathrooms
- Bedrooms: 5
- Bathrooms: 4
Bedroom
- Level: Second
- Dimensions: 5.49 x 3.94
Bedroom 2
- Level: Second
- Dimensions: 4.19 x 2.35
Bedroom 3
- Level: Second
- Dimensions: 4.19 x 2.82
Bedroom 4
- Level: Second
- Dimensions: 4.19 x 3.14
Bedroom 5
- Level: Second
- Dimensions: 3.11 x 4.22
Dining room
- Level: Ground
- Dimensions: 3.48 x 3.73
Family room
- Level: Ground
- Dimensions: 5.18 x 3.73
Kitchen
- Level: Ground
- Dimensions: 3.82 x 3.45
Living room
- Level: Ground
- Dimensions: 3.82 x 6.25
Heating
- Forced Air, Gas
Cooling
- Central Air
Features
- Other
- Basement: Finished,Separate Entrance
- Has fireplace: Yes
- Fireplace features: Family Room, Wood Burning
Interior area
- Living area range: 2500-3000 null
Video & virtual tour
Property
Parking
- Total spaces: 4
- Parking features: Garage
- Has garage: Yes
Features
- Stories: 2
- Pool features: None
Lot
- Size: 9,641 Square Feet
Details
- Parcel number: 100460088
Construction
Type & style
- Home type: SingleFamily
- Property subtype: Single Family Residence
Materials
- Brick, Other
- Foundation: Unknown
- Roof: Unknown
Utilities & green energy
- Sewer: Sewer
Community & HOA
Location
- Region: Toronto
Financial & listing details
- Annual tax amount: C$7,360
- Date on market: 2/26/2026
ELEVATE REALTY INC.
ELEVATE REALTY INC.
By pressing Contact Agent, you agree that the real estate professional identified above may call/text you about your search, which may involve use of automated means and pre-recorded/artificial voices. You don't need to consent as a condition of buying any property, goods, or services. Message/data rates may apply. You also agree to our Terms of Use. Zillow does not endorse any real estate professionals. We may share information about your recent and future site activity with your agent to help them understand what you're looking for in a home.
Price history
Price history is unavailable.
Public tax history
Tax history is unavailable.
Climate risks
Neighborhood: Don Valley Village
Nearby schools
GreatSchools rating
No schools nearby
We couldn't find any schools near this home.
- C$1,498,0006 bd3 ba-- sqft31 Whitehorn Cres, Toronto, ON M2J3B1For Sale

- C$1,299,0005 bd4 ba-- sqft105 Whitehorn Cres, Toronto, ON M2J3B1For Sale
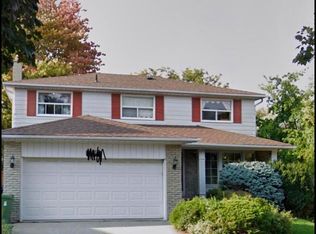
- C$1,960,0008 bd5 ba-- sqft91 Whitehorn Cres, Toronto, ON M2J3B1For Sale

- C$485,8002 bd1 ba-- sqft1555 Finch Ave E UNIT 602, Toronto, ON M2J4X9For Sale
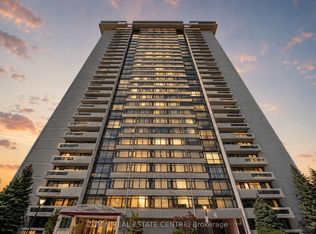
- C$660,0004 bd2 ba-- sqft1555 Finch Ave E #1901, Toronto, ON M2J4X9For Sale
- C$719,9003 bd3 ba-- sqft1555 Finch Ave E #703, Toronto, ON M2J4X9For Sale
- C$898,0003 bd3 ba-- sqft1555 Finch Ave E #1108, Toronto, ON M2J4X9For Sale
- C$--5 bd4 ba3k sqft70 Whitehorn Cres, Toronto, ON M2J3B2Off Market
Similar homes
- C$1,400,0004 bd3 ba-- sqft48 Bellbury Cres, Toronto, ON M2J 2J8For Sale
 MLS ID #C13102346, SINCERE REALTY INC.. TRREB
 - C$1,169,8004 bd4 ba-- sqft41 Chipwood Cres, Toronto, ON M2J 3X6For Sale
 MLS ID #C13172970, T-ONE GROUP REALTY INC.,. TRREB
 - C$1,960,0008 bd5 ba-- sqft91 Whitehorn Cres, Toronto, ON M2J 3B1For SaleMLS ID #C13060762, ESTAR REAL ESTATE CORPORATION. TRREB
- C$1,218,0004 bd4 ba-- sqft27 Bedle Ave, Toronto, ON M2H 1K7For Sale
 MLS ID #C13471056, HOMELIFE/BAYVIEW REALTY INC.. TRREB
 - C$1,365,0006 bd2 ba-- sqft79 Paperbirch Dr, Toronto, ON M3C 2E6For SaleMLS ID #C13438840, CITYSCAPE REAL ESTATE LTD.. TRREB
- C$1,499,0004 bd3 ba-- sqft104 Otonabee Ave, Toronto, ON M2M 2S8For SaleMLS ID #C13516192, FOREST HILL REAL ESTATE INC.. TRREB
- C$1,129,9005 bd4 ba-- sqft25 Bethany Leigh Dr, Toronto, ON M1V 2N6For SaleMLS ID #E13584566, RE/MAX ELEVATE. TRREB
- C$1,458,0005 bd3 ba-- sqft188 Maplehurst Ave, Toronto, ON M2N 3C2For SaleMLS ID #C13010562, RE/MAX REALTRON REALTY INC.. TRREB
- C$1,249,8885 bd4 ba-- sqft133 Romfield Circuit, Markham, ON L3T 3H7For SaleMLS ID #N13513824, RE/MAX REALTY SERVICES INC.. TRREB
- C$1,088,8005 bd3 ba-- sqft325 Goldenwood Rd, Toronto, ON M2M 2Z4For SaleMLS ID #C13544448, RE/MAX ULTIMATE ESTATES. TRREB
- C$1,495,9995 bd4 ba-- sqft96 Zinnia Pl S, Vaughan, ON L4L 6G7For SaleMLS ID #N13592408, REALTY ASSOCIATES INC.. TRREB
- C$999,0004 bd3 ba-- sqft62 Ardgowan Cres, Toronto, ON M1V 1B3For SaleMLS ID #E13565548, REAL ESTATE HOMEWARD. TRREB
- C$1,649,9998 bd6 ba-- sqft30 Shepton Way, Toronto, ON M1V 4S1For SaleMLS ID #E13522056, HOMELIFE HEARTS REALTY INC.. TRREB
- C$1,549,0005 bd5 ba-- sqft37 Dundurn Cres, Vaughan, ON L4J 6Z2For SaleMLS ID #N13221722, RE/MAX REALTRON REALTY INC.. TRREB
- C$1,450,0004 bd4 ba-- sqft75 Pringle Ave, Markham, ON L3P 2P5For SaleMLS ID #N13546624, RE/MAX REALTRON REALTY INC.. TRREB
- C$1,288,8003 bd2 ba-- sqft8 Wallbridge Ct, Toronto, ON M2R 1W1For SaleMLS ID #C13152900, ROYAL LEPAGE ESTATE REALTY. TRREB
- C$1,099,9005 bd3 ba-- sqft50 Ranstone Gdns, Toronto, ON M1K 2T4For SaleMLS ID #E13422804, TONY K REAL ESTATE. TRREB
- C$1,449,0007 bd5 ba-- sqft1020 Colonial St, Pickering, ON L1X 1P1For SaleMLS ID #E13597332, RE/MAX REALTRON REALTY INC.. TRREB
- C$1,379,9004 bd4 ba-- sqft19 Ivano Mews, Vaughan, ON L4L 7T7For SaleMLS ID #N13525348, REMAX YOUR COMMUNITY REALTY. TRREB
- C$1,199,9995 bd2 ba-- sqft87 Mulholland Ave, Toronto, ON M6A 2S5For SaleMLS ID #W13169128, GREENFIELD REAL ESTATE INC.. TRREB
