"Fully Renovated Top to Bottom" this elegant English style house provides over 3,800 sq.ft. modern living space. Prime 50*125 lot situated on a tranquil tree-lined crescent in highly sought-after Seneca Hill. The main level showcases smooth flow and generous proportions. A spacious open-concept living and dining area ft. a picture window blends elegance and functionality. Wood Fireplace in the family room creates a warm setting for gathering. Second level is well appointed, with two bedrooms offering private en-suites, while the remaining two bedrooms share a seperate bathroom. Lower level with seperate entrance offers four bedrooms, one full kitchen and one full bathroom, a perfect in-law suite or income generating unit. Walking Distance To Seneca College, Seneca Hill Public School, Parks & TTC. Mins Drive To Hwy 404, DVP, Fairview Mall & Subway Station.
For sale
C$1,960,000
91 Whitehorn Cres, Toronto, ON M2J 3B1
8beds
5baths
Single Family Residence
Built in ----
6,287 Square Feet Lot
$-- Zestimate®
C$--/sqft
C$-- HOA
What's special
Tranquil tree-lined crescentPicture window
- 90 days |
- 6 |
- 0 |
Zillow last checked:
Listing updated:
Listed by:
ESTAR REAL ESTATE CORPORATION
Source: TRREB,MLS®#: C13060762 Originating MLS®#: Toronto Regional Real Estate Board
Originating MLS®#: Toronto Regional Real Estate BoardFacts & features
Interior
Bedrooms & bathrooms
- Bedrooms: 8
- Bathrooms: 5
Primary bedroom
- Description: Primary Bedroom
- Level: Second
- Area: 26.48 Square Meters
- Area source: Other
- Dimensions: 5.35 x 4.95
Bedroom 2
- Description: Bedroom 2
- Level: Second
- Area: 13.99 Square Meters
- Area source: Other
- Dimensions: 4.91 x 2.85
Bedroom 3
- Description: Bedroom 3
- Level: Second
- Area: 11.49 Square Meters
- Area source: Other
- Dimensions: 3.95 x 2.91
Bedroom 4
- Description: Bedroom 4
- Level: Second
- Area: 10.8 Square Meters
- Area source: Other
- Dimensions: 3.71 x 2.91
Breakfast
- Description: Breakfast
- Level: Main
- Area: 8.83 Square Meters
- Area source: Other
- Dimensions: 3.21 x 2.75
Dining room
- Description: Dining Room
- Level: Main
- Area: 13.07 Square Meters
- Area source: Other
- Dimensions: 3.95 x 3.31
Family room
- Description: Family Room
- Level: Main
- Area: 17.3 Square Meters
- Area source: Other
- Dimensions: 4.21 x 4.11
Kitchen
- Description: Kitchen
- Level: Main
- Area: 6.3 Square Meters
- Area source: Other
- Dimensions: 2.85 x 2.21
Living room
- Description: Living Room
- Level: Main
- Area: 23.86 Square Meters
- Area source: Other
- Dimensions: 5.95 x 4.01
Heating
- Forced Air, Gas
Cooling
- Central Air
Features
- In-Law Suite
- Basement: Finished,Separate Entrance
- Has fireplace: Yes
- Fireplace features: Family Room
Interior area
- Living area range: 2000-2500 null
Video & virtual tour
Property
Parking
- Total spaces: 4
- Parking features: Private
- Has attached garage: Yes
Features
- Stories: 2
- Pool features: None
Lot
- Size: 6,287 Square Feet
- Features: Fenced Yard, Park, Public Transit, School
Details
- Parcel number: 100460068
Construction
Type & style
- Home type: SingleFamily
- Property subtype: Single Family Residence
Materials
- Brick, Stone
- Foundation: Unknown
- Roof: Asphalt Shingle
Utilities & green energy
- Sewer: Sewer
Community & HOA
Location
- Region: Toronto
Financial & listing details
- Annual tax amount: C$7,616
- Date on market: 4/30/2026
ESTAR REAL ESTATE CORPORATION
ESTAR REAL ESTATE CORPORATION
By pressing Contact Agent, you agree that the real estate professional identified above may call/text you about your search, which may involve use of automated means and pre-recorded/artificial voices. You don't need to consent as a condition of buying any property, goods, or services. Message/data rates may apply. You also agree to our Terms of Use. Zillow does not endorse any real estate professionals. We may share information about your recent and future site activity with your agent to help them understand what you're looking for in a home.
Price history
Price history is unavailable.
Public tax history
Tax history is unavailable.
Climate risks
Neighborhood: Don Valley Village
Nearby schools
GreatSchools rating
No schools nearby
We couldn't find any schools near this home.
- C$1,498,0006 bd3 ba-- sqft31 Whitehorn Cres, Toronto, ON M2J3B1For Sale

- C$1,299,0005 bd4 ba-- sqft105 Whitehorn Cres, Toronto, ON M2J3B1For Sale
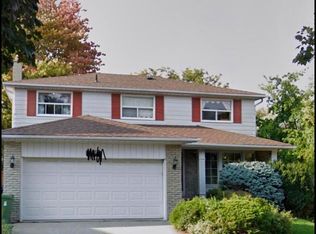
- C$1,399,9995 bd4 ba-- sqft21 Whitehorn Cres, Toronto, ON M2J3B1For Sale
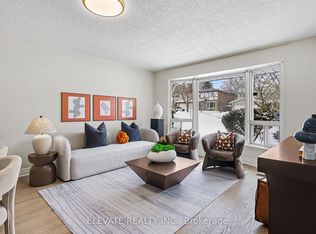
- C$--5 bd4 ba3k sqft70 Whitehorn Cres, Toronto, ON M2J3B2Off Market
- C$1,4008 bd4 ba-- sqft72 Whitehorn Cres #A-1, Toronto, ON M2J3B2For Rent
- C$1,1008 bd4 ba-- sqft72 Whitehorn Cres #B-8, Toronto, ON M2J3B2For Rent
- C$1,2008 bd4 ba-- sqft72 Whitehorn Cres #A-4, Toronto, ON M2J3B2For Rent
- C$1,1008 bd4 ba-- sqft72 Whitehorn Cres #2-A, Toronto, ON M2J3B2For Rent
Similar homes
- C$1,399,9995 bd4 ba-- sqft21 Whitehorn Cres, Toronto, ON M2J 3B1For SaleMLS ID #C12821488, ELEVATE REALTY INC.. TRREB
- C$1,988,0006 bd3 ba-- sqft17 Valentine Dr, Toronto, ON M3A 3J5For Sale
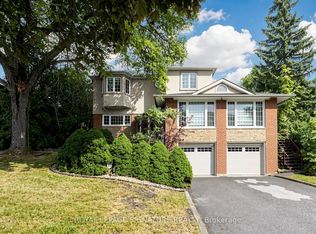 MLS ID #C13486520, ROYAL LEPAGE SIGNATURE REALTY. TRREB
 - C$1,790,0007 bd4 ba-- sqft32 Saddletree Dr, Toronto, ON M2H 3L3For Sale
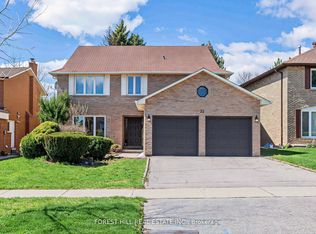 MLS ID #C13150128, FOREST HILL REAL ESTATE INC.. TRREB
 - C$1,838,0006 bd4 ba-- sqft41 Beardmore Cres, Toronto, ON M2K 2P3For Sale
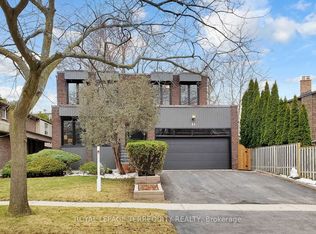 MLS ID #C12968334, ROYAL LEPAGE TERREQUITY REALTY. TRREB
 - C$1,625,0008 bd4 ba-- sqft40 Beamsville Dr, Toronto, ON M1T 3S2For SaleMLS ID #E13467558, SAGE REAL ESTATE LIMITED. TRREB
- C$1,895,0006 bd4 ba-- sqft32 Northwood Dr, Toronto, ON M2M 2J8For SaleMLS ID #C13219446, SUTTON GROUP-ADMIRAL REALTY INC.. TRREB
- C$1,895,0007 bd7 ba-- sqft105 Betty Ann Dr, Toronto, ON M2N 1X1For SaleMLS ID #C12683520, RE/MAX ALL-STARS REALTY INC.. TRREB
- C$1,899,9006 bd4 ba-- sqft129 Crestwood Rd, Vaughan, ON L4J 1A7For SaleMLS ID #N13052666, SUTTON GROUP-ADMIRAL REALTY INC.. TRREB
- C$1,649,9998 bd6 ba-- sqft30 Shepton Way, Toronto, ON M1V 4S1For SaleMLS ID #E13522056, HOMELIFE HEARTS REALTY INC.. TRREB
- C$1,390,0007 bd4 ba-- sqft19 Granite St, Toronto, ON M3H 3K1For SaleMLS ID #C13615696, HOME STANDARDS BRICKSTONE REALTY. TRREB
- C$1,999,0007 bd5 ba-- sqft12 Dorian Pl, Vaughan, ON L4J 2M3For SaleMLS ID #N13433286, SOLTANIAN REAL ESTATE INC.. TRREB
- C$2,380,0006 bd4 ba-- sqft477 Cummer Ave, Toronto, ON M2M 2G4For SaleMLS ID #C13134994, FOREST HILL REAL ESTATE INC.. TRREB
- C$1,078,0005 bd4 ba-- sqft46 Flintwick Dr, Toronto, ON M1P 4G9For SaleMLS ID #E13618686, HOMELIFE/MIRACLE REALTY LTD. TRREB
- C$2,499,0006 bd6 ba-- sqft173 Holmes Ave, Toronto, ON M2N 4M7For SaleMLS ID #C13581428, HAZELTON REAL ESTATE INC.. TRREB
- C$1,899,0005 bd3 ba-- sqft549 Lawrence Ave W, Toronto, ON M6A 1A5For SaleMLS ID #C13492076, LANDPOWER REAL ESTATE LTD.. TRREB
- C$1,599,0005 bd5 ba-- sqft4029 Ellesmere Rd, Toronto, ON M1C 1J3For SaleMLS ID #E13613752, REALTY ASSOCIATES INC.. TRREB
- C$1,499,0006 bd4 ba-- sqft73 Berkinshaw Cres, Toronto, ON M3B 2T1For SaleMLS ID #C13550700, HOMELIFE LANDMARK REALTY INC.. TRREB
- C$2,600,0005 bd2 ba-- sqft3 Greengate Rd, Toronto, ON M3B 1E7For SaleMLS ID #C13528606, RE/MAX REALTRON BARRY COHEN HOMES INC.. TRREB
- C$1,999,9005 bd3 ba-- sqft114 Rosemount Ave, Toronto, ON M6H 2M7For SaleMLS ID #W13141474, SUTTON GROUP REALTY SYSTEMS INC.. TRREB
- C$1,288,0005 bd2 ba-- sqft23 Lesgay Cres, Toronto, ON M2J 2H9For SaleMLS ID #C13520478, REMAX YOUR COMMUNITY REALTY. TRREB
