Welcome to 40 Beamsville Drive! This spacious and meticulously maintained 5-level backsplit offers exceptional versatility for families, multi-generational households, and savvy buyers. With two distinct living areas, this unique home provides endless possibilities-live comfortably with extended family, create private guest accommodations, or enjoy the flexibility of separate living spaces.The upper levels showcase timeless character and pride of ownership, featuring crown moulding, vintage chandeliers, and warm, inviting living spaces. The renovated lower levels offer modern finishes, a separate entrance, and added functionality, creating an ideal space for a variety of living arrangements.Deceptively spacious and larger than it appears, this home offers multiple levels of living space designed to accommodate growing families and evolving needs. Step outside to a beautifully backyard complete with a garden area and greenhouse, perfect for relaxing, entertaining, or enjoying your own private outdoor retreat.Located in a highly desirable neighbourhood close to schools, parks, shopping, transit, and major highways, this is a rare opportunity to own a versatile home that combines charm, space, and outstanding value.
For sale
C$1,625,000
40 Beamsville Dr, Toronto, ON M1T 3S2
8beds
4baths
Single Family Residence
Built in ----
6,492 Square Feet Lot
$-- Zestimate®
C$--/sqft
C$-- HOA
What's special
Timeless characterCrown mouldingVintage chandeliersWarm inviting living spacesSeparate entranceGarden areaPrivate outdoor retreat
- 46 days |
- 5 |
- 0 |
Zillow last checked:
Listing updated:
Listed by:
SAGE REAL ESTATE LIMITED
Source: TRREB,MLS®#: E13467558 Originating MLS®#: Toronto Regional Real Estate Board
Originating MLS®#: Toronto Regional Real Estate BoardFacts & features
Interior
Bedrooms & bathrooms
- Bedrooms: 8
- Bathrooms: 4
Heating
- Forced Air, Gas
Cooling
- Central Air
Appliances
- Included: Water Heater
Features
- In-Law Suite, Storage
- Flooring: Carpet Free
- Basement: Finished,Separate Entrance,Walk-Up Access
- Has fireplace: No
Interior area
- Living area range: 2000-2500 null
Video & virtual tour
Property
Parking
- Total spaces: 4
- Parking features: Private Double
- Has garage: Yes
Accessibility
- Accessibility features: Accessible Public Transit Nearby, Parking
Features
- Pool features: None
Lot
- Size: 6,492 Square Feet
- Features: Fenced Yard, Hospital, Park, Place Of Worship, Public Transit, School
Details
- Additional structures: Greenhouse, Storage
- Parcel number: 061430091
Construction
Type & style
- Home type: SingleFamily
- Property subtype: Single Family Residence
Materials
- Brick
- Foundation: Concrete, Concrete Block
- Roof: Asphalt Shingle
Utilities & green energy
- Sewer: Sewer
Community & HOA
Location
- Region: Toronto
Financial & listing details
- Annual tax amount: C$7,141
- Date on market: 6/19/2026
SAGE REAL ESTATE LIMITED
SAGE REAL ESTATE LIMITED
By pressing Contact Agent, you agree that the real estate professional identified above may call/text you about your search, which may involve use of automated means and pre-recorded/artificial voices. You don't need to consent as a condition of buying any property, goods, or services. Message/data rates may apply. You also agree to our Terms of Use. Zillow does not endorse any real estate professionals. We may share information about your recent and future site activity with your agent to help them understand what you're looking for in a home.
Price history
Price history is unavailable.
Public tax history
Tax history is unavailable.
Climate risks
Neighborhood: L'Amoureaux
Nearby schools
GreatSchools rating
No schools nearby
We couldn't find any schools near this home.
- C$4,0003 bd2 ba-- sqft38 Beamsville Dr, Toronto, ON M1T3S2For Rent

- C$1,9802 bd1 ba-- sqft69 Fairglen Ave, Toronto, ON M1T1G8For Rent
- C$3,2003 bd4 ba-- sqft2052 Pharmacy Ave #3, Toronto, ON M1T1H8For Rent
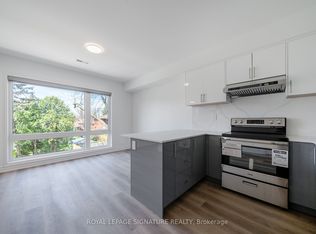
- C$2,9503 bd1 ba-- sqft95 Fairglen Ave, Toronto, ON M1W1A8For Rent

- C$2,8003 bd1 ba-- sqft9 Sesame St, Toronto, ON M1W2R3For Rent
- C$2,5503 bd3 ba-- sqft6A Beamsville Dr, Toronto, ON M1T3S2For Rent
- C$1,260,0005 bd3 ba-- sqft40 Ravencliff Cres, Toronto, ON M1T1R8For Sale
- C$1,799,0004 bd4 ba-- sqft25 Leafield Dr, Toronto, ON M1W2R2For Sale
Similar homes
- C$1,168,0006 bd5 ba-- sqft40 Sesame St, Toronto, ON M1W 2R4For Sale
 MLS ID #E13620522, RE/MAX REALTRON REALTY INC.. TRREB
 - C$1,249,0005 bd4 ba-- sqft18 Bruce Farm Dr, Toronto, ON M2H 1G3For Sale
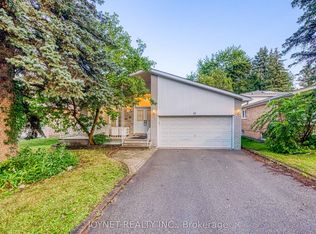 MLS ID #C13635264, JOYNET REALTY INC.. TRREB
 - C$1,574,9906 bd4 ba-- sqft34 Highgate Dr, Markham, ON L3R 3R6For Sale
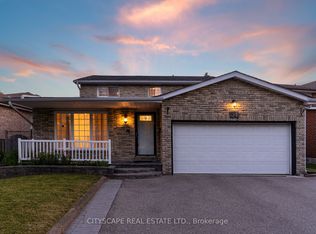 MLS ID #N13606612, CITYSCAPE REAL ESTATE LTD.. TRREB
 - C$1,399,0005 bd4 ba-- sqft2 Lapworth Cres, Toronto, ON M1V 2M5For Sale
 MLS ID #E13602400, RIGHT AT HOME REALTY INC.. TRREB
 - C$1,799,8007 bd4 ba-- sqft103 Aylesworth Ave, Toronto, ON M1N 2J7For SaleMLS ID #E13589128, ROYAL LEPAGE ESTATE REALTY. TRREB
- C$1,960,0008 bd5 ba-- sqft91 Whitehorn Cres, Toronto, ON M2J 3B1For SaleMLS ID #C13060762, ESTAR REAL ESTATE CORPORATION. TRREB
- C$1,568,0006 bd3 ba-- sqft208 Betty Ann Dr, Toronto, ON M2R 1A7For SaleMLS ID #C13586946, HARVEY KALLES REAL ESTATE LTD.. TRREB
- C$1,438,0006 bd4 ba-- sqft65 Shepton Way, Toronto, ON M1V 5N4For SaleMLS ID #E13542344, HOMELIFE LANDMARK REALTY INC.. TRREB
- C$1,649,0007 bd4 ba-- sqft124 Bathgate Dr, Toronto, ON M1C 1T5For SaleMLS ID #E13417996, REALTY ONE GROUP REVEAL. TRREB
- C$1,650,0006 bd3 ba-- sqft94 Melbert Rd, Toronto, ON M9C 3R1For SaleMLS ID #W13634054, ROYAL LEPAGE TERREQUITY REALTY. TRREB
- C$1,390,0007 bd4 ba-- sqft19 Granite St, Toronto, ON M3H 3K1For SaleMLS ID #C13615696, HOME STANDARDS BRICKSTONE REALTY. TRREB
- C$1,299,0005 bd4 ba-- sqft148 Sexton Cres, Toronto, ON M2H 2L6For SaleMLS ID #C13587532, RIGHT AT HOME REALTY INC.. TRREB
- C$1,299,9997 bd4 ba-- sqft70 Cockburn Dr, Toronto, ON M1C 2T2For SaleMLS ID #E13627254, HOMELIFE/MIRACLE REALTY LTD. TRREB
- C$1,988,0006 bd3 ba-- sqft17 Valentine Dr, Toronto, ON M3A 3J5For SaleMLS ID #C13486520, ROYAL LEPAGE SIGNATURE REALTY. TRREB
- C$1,788,0005 bd3 ba-- sqft11 Urbandale Ave, Toronto, ON M2M 2G9For SaleMLS ID #C12839110, ROYAL LEPAGE TERREQUITY REALTY. TRREB
- C$1,799,9005 bd4 ba-- sqft31 Pinewood Dr, Vaughan, ON L4J 5P4For SaleMLS ID #N13607264, RE/MAX EXCEL REALTY LTD.. TRREB
- C$1,799,9996 bd5 ba-- sqft10 Alexis Rd, Markham, ON L3T 6Z1For SaleMLS ID #N13599052, RE/MAX EXCEL REALTY LTD.. TRREB
- C$1,468,0005 bd3 ba-- sqft236 Cameron Ave, Toronto, ON M2N 1E7For SaleMLS ID #C13230032, FOREST HILL REAL ESTATE INC.. TRREB
- C$1,188,0005 bd3 ba-- sqft6 Donna Ct, Toronto, ON M2M 2C8For SaleMLS ID #C13602560, CENTURY 21 PERCY FULTON LTD.. TRREB
- C$1,288,0005 bd4 ba-- sqft82 Radwell Cres, Toronto, ON M1V 2J5For SaleMLS ID #E13541586, BAY STREET GROUP INC.. TRREB
