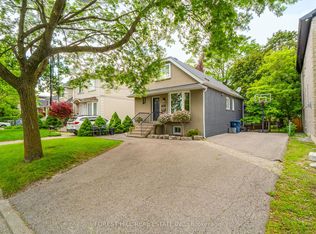
Bright & Spacious Renovated Family Home in the Heart of North York. Beautifully renovated family home offering approximately 1,500 sq. ft. of above-grade living space, with over $200,000 invested in quality renovations. Thoughtfully updated throughout with modern finishes, this move-in-ready home features an open-concept layout ideal for everyday living and entertaining.The stylish kitchen boasts a centre island, quartz countertops and matching backsplash, stainless steel appliances, and separate stacked laundry for the main level. It overlooks the spacious living and dining areas, complete with pot lights, crown moulding, oversized windows, and Hunter Douglas-style blinds throughout. The main level includes a beautifully renovated 5-piece bathroom with double sinks. The fully finished lower level offers exceptional versatility, featuring two self-contained suites, each with its own modern kitchen, full bathroom, dedicated basement laundry, and separate side entrance-ideal for extended family, multi-generational living, or excellent income potential.Enjoy the generous backyard, perfect for entertaining, gardening, or family gatherings.Ideally situated in a highly sought-after North York neighbourhood, just steps to Yonge Street, Mel Lastman Square, Empress Walk, TTC subway, restaurants, shopping, parks, top-rated schools, and all everyday amenities, with convenient access to Highway 401.A rare opportunity to own a beautifully updated home in an unbeatable location with outstanding income potential.
For sale
C$1,568,000
208 Betty Ann Dr, Toronto, ON M2R 1A7
6beds
3baths
Single Family Residence
Built in ----
6,750 Square Feet Lot
$-- Zestimate®
C$--/sqft
C$-- HOA
What's special
Move-in-ready homeStylish kitchenCentre islandStainless steel appliancesPot lightsCrown mouldingOversized windows
- 13 days |
- 25 |
- 0 |
Zillow last checked:
Listing updated:
Listed by:
HARVEY KALLES REAL ESTATE LTD.
Source: TRREB,MLS®#: C13586946 Originating MLS®#: Toronto Regional Real Estate Board
Originating MLS®#: Toronto Regional Real Estate BoardFacts & features
Interior
Bedrooms & bathrooms
- Bedrooms: 6
- Bathrooms: 3
Primary bedroom
- Level: Main
- Dimensions: 4.13 x 3.34
Bedroom
- Level: Basement
- Dimensions: 4.55 x 2.5
Bedroom
- Level: Basement
- Dimensions: 3.51 x 2.43
Bedroom
- Level: Basement
- Dimensions: 3.85 x 3.06
Bedroom 2
- Level: Main
- Dimensions: 3.54 x 3.34
Bedroom 3
- Level: Main
- Dimensions: 3.29 x 3.11
Dining room
- Level: Main
- Dimensions: 5.21 x 7.58
Family room
- Level: Basement
- Dimensions: 5.25 x 3.85
Kitchen
- Level: Main
- Dimensions: 5.29 x 3.21
Kitchen
- Level: Basement
- Dimensions: 4.31 x 3.19
Living room
- Level: Main
- Dimensions: 7.58 x 5.21
Recreation
- Level: Basement
- Dimensions: 4.55 x 3.23
Utility room
- Level: Basement
- Dimensions: 6.04 x 3.95
Heating
- Forced Air, Gas
Cooling
- Central Air
Features
- In-Law Capability
- Flooring: Carpet Free
- Basement: Finished,Full,Separate Entrance
- Has fireplace: No
Interior area
- Living area range: 1100-1500 null
Property
Parking
- Total spaces: 4
- Parking features: Garage
- Has garage: Yes
Features
- Pool features: None
Lot
- Size: 6,750 Square Feet
Details
- Parcel number: 101470004
Construction
Type & style
- Home type: SingleFamily
- Architectural style: Bungalow
- Property subtype: Single Family Residence
Materials
- Brick
- Foundation: Concrete Block
- Roof: Asphalt Shingle
Utilities & green energy
- Sewer: Sewer
Community & HOA
Location
- Region: Toronto
Financial & listing details
- Annual tax amount: C$7,744
- Date on market: 7/21/2026
HARVEY KALLES REAL ESTATE LTD.
HARVEY KALLES REAL ESTATE LTD.
By pressing Contact Agent, you agree that the real estate professional identified above may call/text you about your search, which may involve use of automated means and pre-recorded/artificial voices. You don't need to consent as a condition of buying any property, goods, or services. Message/data rates may apply. You also agree to our Terms of Use. Zillow does not endorse any real estate professionals. We may share information about your recent and future site activity with your agent to help them understand what you're looking for in a home.
Price history
Price history is unavailable.
Public tax history
Tax history is unavailable.
Climate risks
Neighborhood: Willowdale West
Nearby schools
GreatSchools rating
No schools nearby
We couldn't find any schools near this home.
- C$2,9954 bd2 ba-- sqft293 Ellerslie Ave, Toronto, ON M2R1B6For Rent

- C$--1 bd1 ba200 sqft172 Park Home Ave, Toronto, ON M2N1W9Off Market
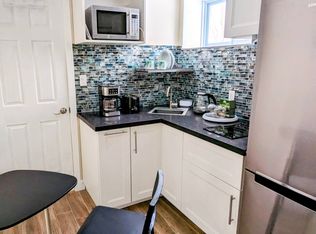
- C$1,288,8885 bd4 ba-- sqft11 Elynhill Dr, Toronto, ON M2R1C5For Sale
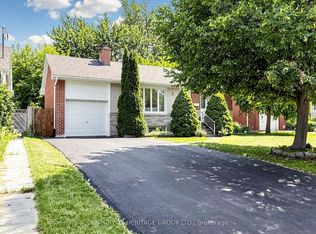
- C$1,486,0003 bd2 ba-- sqft316 Ellerslie Ave, Toronto, ON M2R1B7For Sale

- C$1,050,0004 bd2 ba-- sqft218 Park Home Ave, Toronto, ON M2R1A2For Sale
- C$3,100,0007 bd6 ba-- sqft242 Betty Ann Dr, Toronto, ON M2R1A7For Sale
- C$1,6001 bd1 ba-- sqft233 Ellerslie Ave #2, Toronto, ON M2N1Y3For Rent
- C$3,6005 bd2 ba-- sqft233 Ellerslie Ave, Toronto, ON M2N1Y3For Rent
Similar homes
- C$1,498,0005 bd2 ba-- sqft81 Yorkview Dr, Toronto, ON M2R 1J9For Sale
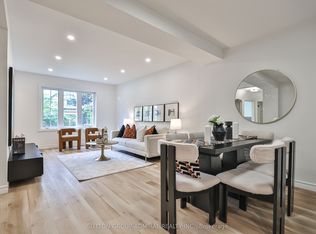 MLS ID #C13582998, SUTTON GROUP-ADMIRAL REALTY INC.. TRREB
 - C$1,599,0008 bd4 ba-- sqft256 Torresdale Ave, Toronto, ON M2R 3E8For Sale
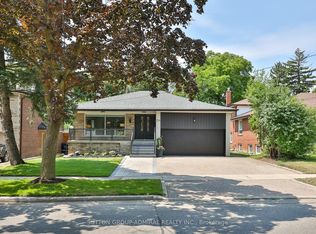 MLS ID #C13600778, SUTTON GROUP-ADMIRAL REALTY INC.. TRREB
 - C$1,468,0005 bd3 ba-- sqft236 Cameron Ave, Toronto, ON M2N 1E7For Sale
 MLS ID #C13230032, FOREST HILL REAL ESTATE INC.. TRREB
 - C$1,588,0006 bd4 ba-- sqft29 Westwood Ln, Richmond Hill, ON L4C 6X4For Sale
 MLS ID #N13492094, HOMELIFE/BAYVIEW REALTY INC.. TRREB
 - C$1,388,0006 bd3 ba-- sqft192 Combe Ave, Toronto, ON M3H 4K5For SaleMLS ID #C13235060, HOMELIFE NEW WORLD REALTY INC.. TRREB
- C$1,488,8005 bd3 ba-- sqft18 Spencely Ct, Toronto, ON M9P 1N5For SaleMLS ID #W13617472, RE/MAX REALTY SERVICES INC.. TRREB
- C$1,574,9906 bd4 ba-- sqft34 Highgate Dr, Markham, ON L3R 3R6For SaleMLS ID #N13606612, CITYSCAPE REAL ESTATE LTD.. TRREB
- C$1,598,8887 bd5 ba-- sqft36 Coldstream Cres, Richmond Hill, ON L4S 1E5For SaleMLS ID #N13620498, HOMELIFE LANDMARK REALTY INC.. TRREB
- C$1,188,0005 bd3 ba-- sqft6 Donna Ct, Toronto, ON M2M 2C8For SaleMLS ID #C13602560, CENTURY 21 PERCY FULTON LTD.. TRREB
- C$1,530,0006 bd5 ba-- sqft70 Royal Orchard Blvd, Markham, ON L3T 3C5For SaleMLS ID #N13033408, HOMELIFE/BAYVIEW REALTY INC.. TRREB
- C$1,570,0006 bd4 ba-- sqft5 Longhouse St, Vaughan, ON L4L 4Z3For SaleMLS ID #N12986724, ROYAL LEPAGE SIGNATURE REALTY. TRREB
- C$1,259,0005 bd2 ba-- sqft60 Dorking Cres, Toronto, ON M3M 2B6For SaleMLS ID #W13610218, CENTURY 21 INNOVATIVE REALTY INC.. TRREB
- C$1,389,0005 bd4 ba-- sqft253 Charlton Ave, Vaughan, ON L4J 6H3For SaleMLS ID #N13484586, SUTTON GROUP-ADMIRAL REALTY INC.. TRREB
- C$1,388,0003 bd4 ba-- sqft50 Stillwater Cres, Toronto, ON M2R 3S2For SaleMLS ID #C13462984, HOME LAND PLUS REALTY LTD.. TRREB
- C$1,439,0005 bd3 ba-- sqft323 Lauder Ave, Toronto, ON M6E 3H7For SaleMLS ID #C13478792, SUTTON GROUP-ASSOCIATES REALTY INC.. TRREB
- C$1,438,0006 bd4 ba-- sqft65 Shepton Way, Toronto, ON M1V 5N4For SaleMLS ID #E13542344, HOMELIFE LANDMARK REALTY INC.. TRREB
- C$1,599,0005 bd6 ba-- sqft35 Munford Cres, Toronto, ON M4B 1B9For SaleMLS ID #E13225338, HOMEART REALTY SERVICES INC.. TRREB
- C$899,0006 bd4 ba-- sqft2 Lynedock Cres, Toronto, ON M3A 2A8For SaleMLS ID #C13616762, RE/MAX REALTRON REALTY INC.. TRREB
- C$1,448,0004 bd2 ba-- sqft37 Fleance Dr, Markham, ON L3T 3J8For SaleMLS ID #N13549060, Coldwell Banker Elevate Realty. TRREB
- C$1,380,0006 bd6 ba-- sqft162 Bob Yuill Dr, Toronto, ON M9M 0B1For SaleMLS ID #W13539972, RE/MAX HALLMARK YORK GROUP REALTY LTD.. TRREB
