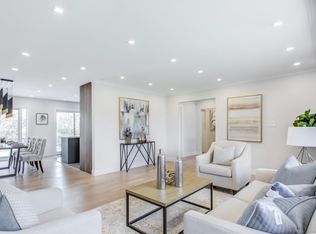
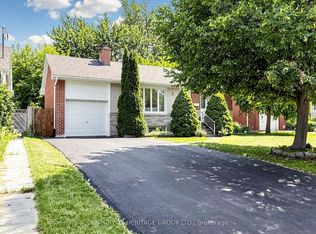
An exceptional opportunity in prime Willowdale, this solid brick 3 bedroom bungalow sits on a generous 50 x 135 ft lot in one of the area's most sought-after neighbourhoods. The home offers classic mid-century charm with beautifully maintained original finishes and hardwood flooring throughout, creating warm, inviting living spaces with authentic character. A practical side entrance to a finished basement adds flexibility for extended family or rental potential which is an attractive feature for buyers seeking versatility and investors looking to maximize use. The traditional bungalow layout provides bright, efficient rooms anchored by timeless craftsmanship rarely found today. For developers, the lot size and location are standout advantages. The wide frontage and deep yard support a variety of future building possibilities in a neighbourhood already transitioning with new luxury homes. With close proximity to top schools, parks, transit, shopping, and major routes, this property offers both immediate livability and long-term value. Whether you're looking to move in, modernize, rent out, or build new, this home delivers a rare combination of charm, location, and redevelpment potential in Willowdale.
For sale
C$1,050,000
218 Park Home Ave, Toronto, ON M2R 1A2
4beds
2baths
Single Family Residence
Built in ----
6,759 Square Feet Lot
$-- Zestimate®
C$--/sqft
C$-- HOA
What's special
Classic mid-century charmBeautifully maintained original finishesHardwood flooring throughoutWarm inviting living spacesBright efficient roomsTraditional bungalow layoutWide frontage
- 1 day |
- 21 |
- 0 |
Zillow last checked:
Listing updated:
Listed by:
ROYAL LEPAGE RCR REALTY
Source: TRREB,MLS®#: C13625542 Originating MLS®#: Toronto Regional Real Estate Board
Originating MLS®#: Toronto Regional Real Estate BoardFacts & features
Interior
Bedrooms & bathrooms
- Bedrooms: 4
- Bathrooms: 2
Primary bedroom
- Level: Main
- Dimensions: 4.15 x 3.58
Bedroom 2
- Level: Main
- Dimensions: 3.51 x 3.43
Bedroom 3
- Level: Main
- Dimensions: 3.81 x 2.83
Bedroom 4
- Level: Basement
- Dimensions: 5.26 x 3.41
Other
- Dimensions: 0 x 0
Dining room
- Level: Main
- Dimensions: 3.81 x 3.1
Kitchen
- Level: Main
- Dimensions: 4.35 x 3.81
Kitchen
- Level: Basement
- Dimensions: 4.02 x 3.66
Laundry
- Level: Basement
- Dimensions: 2.62 x 1.98
Living room
- Level: Main
- Dimensions: 4.93 x 3.66
Recreation
- Level: Basement
- Dimensions: 5.05 x 3.96
Heating
- Forced Air, Gas
Cooling
- None
Appliances
- Included: Water Heater
Features
- Primary Bedroom - Main Floor
- Basement: Full,Finished
- Has fireplace: No
Interior area
- Living area range: 1100-1500 null
Property
Parking
- Total spaces: 5
- Parking features: Private Double
- Has garage: Yes
Features
- Pool features: None
Lot
- Size: 6,759 Square Feet
- Features: Rectangular Lot
Details
- Parcel number: 101460172
Construction
Type & style
- Home type: SingleFamily
- Architectural style: Bungalow-Raised
- Property subtype: Single Family Residence
Materials
- Brick
- Foundation: Concrete Block
- Roof: Asphalt Rolled
Utilities & green energy
- Sewer: Sewer
Community & HOA
Location
- Region: Toronto
Financial & listing details
- Annual tax amount: C$7,719
- Date on market: 7/31/2026
ROYAL LEPAGE RCR REALTY
ROYAL LEPAGE RCR REALTY
By pressing Contact Agent, you agree that the real estate professional identified above may call/text you about your search, which may involve use of automated means and pre-recorded/artificial voices. You don't need to consent as a condition of buying any property, goods, or services. Message/data rates may apply. You also agree to our Terms of Use. Zillow does not endorse any real estate professionals. We may share information about your recent and future site activity with your agent to help them understand what you're looking for in a home.
Price history
Price history is unavailable.
Public tax history
Tax history is unavailable.
Climate risks
Neighborhood: Willowdale West
Nearby schools
GreatSchools rating
No schools nearby
We couldn't find any schools near this home.
- C$3,100,0007 bd6 ba-- sqft242 Betty Ann Dr, Toronto, ON M2R1A7For Sale

- C$--3 bd2 ba2k sqft15 Cobden St, Toronto, ON M2R1R8Off Market
- C$3,995,0006 bd5 ba-- sqft349 Ellerslie Ave, Toronto, ON M2R1B8For Sale

- C$2,9954 bd2 ba-- sqft293 Ellerslie Ave, Toronto, ON M2R1B6For Rent

- C$1,568,0006 bd3 ba-- sqft208 Betty Ann Dr, Toronto, ON M2R1A7For Sale
- C$1,486,0003 bd2 ba-- sqft316 Ellerslie Ave, Toronto, ON M2R1B7For Sale
- C$5,8006 bd4 ba-- sqft275 Betty Ann Dr, Toronto, ON M2R1A9For Rent
- C$--1 bd1 ba200 sqft172 Park Home Ave, Toronto, ON M2N1W9Off Market
Similar homes
- C$1,288,8885 bd4 ba-- sqft11 Elynhill Dr, Toronto, ON M2R 1C5For Sale
 MLS ID #C13615978, CENTURY 21 HERITAGE GROUP LTD.. TRREB
 - C$1,180,0004 bd3 ba-- sqft25 Routliffe Ln, Toronto, ON M2N 0A5For Sale
 MLS ID #C13619276, PROMPTON REAL ESTATE SERVICES CORP.. TRREB
 - C$1,249,0003 bd1 ba-- sqft462 Ellerslie Ave, Toronto, ON M2R 1C4For Sale
 MLS ID #C13470496, TAIHOME REALTY INC.. TRREB
 - C$1,568,0006 bd3 ba-- sqft208 Betty Ann Dr, Toronto, ON M2R 1A7For Sale
 MLS ID #C13586946, HARVEY KALLES REAL ESTATE LTD.. TRREB
 - C$1,498,0005 bd2 ba-- sqft81 Yorkview Dr, Toronto, ON M2R 1J9For SaleMLS ID #C13582998, SUTTON GROUP-ADMIRAL REALTY INC.. TRREB
- C$1,080,0004 bd3 ba-- sqft63 Routliffe Ln, Toronto, ON M2N 0A5For SaleMLS ID #C13509994, MASTER`S TRUST REALTY INC.. TRREB
- C$789,0003 bd2 ba-- sqft4978 Yonge St #2009, Toronto, ON M2N 7G8For SaleMLS ID #C13621950, RE/MAX EXCEL REALTY LTD.. TRREB
- C$1,299,0004 bd3 ba-- sqft310 Senlac Rd, Toronto, ON M2R 1R1For SaleMLS ID #C13169992, FOREST HILL REAL ESTATE INC.. TRREB
- C$1,369,0003 bd2 ba-- sqft66 Claywood Rd, Toronto, ON M2N 2R2For SaleMLS ID #C13597670, KW Living Realty. TRREB
- C$1,498,0005 bd3 ba-- sqft285 Churchill Ave, Toronto, ON M2R 1E5For SaleMLS ID #C13525012, SMART SOLD REALTY. TRREB
- C$798,0003 bd2 ba-- sqft108 Finch Ave W #A30, Toronto, ON M2N 6W6For SaleMLS ID #C13626028, RIGHT AT HOME REALTY INC.. TRREB
- C$999,0003 bd3 ba-- sqftGibson Condo South Tower, Toronto, ON M2N 0E9For SaleMLS ID #C13600246, CENTURY 21 NEW CONCEPT. TRREB
- C$1,486,0003 bd2 ba-- sqft316 Ellerslie Ave, Toronto, ON M2R 1B7For SaleMLS ID #C13219082, RE/MAX GOLD REALTY INC.. TRREB
- C$1,399,0004 bd2 ba-- sqft39 Churchill Ave, Toronto, ON M2N 1Y6For SaleMLS ID #C13581218, EASY LIST REALTY LTD.. TRREB
- C$1,288,8003 bd2 ba-- sqft8 Wallbridge Ct, Toronto, ON M2R 1W1For SaleMLS ID #C13152900, ROYAL LEPAGE ESTATE REALTY. TRREB
- C$828,0002 bd1 ba-- sqftGibson Square Condos, Toronto, ON M2N 0E9For SaleMLS ID #C13615660, RIGHT AT HOME REALTY INC.. TRREB
- C$1,285,0002 bd2 ba-- sqft112 Bevdale Rd, Toronto, ON M2R 1L7For SaleMLS ID #C13131244, BAY STREET GROUP INC.. TRREB
- C$574,9003 bd2 ba-- sqft100 Canyon Ave, Toronto, ON M3H 5T9For SaleMLS ID #C13620464, REAL BROKER ONTARIO LTD.. TRREB
- C$1,099,0003 bd2 ba-- sqft5168 Yonge St #Lph101, Toronto, ON M2N 0G1For SaleMLS ID #C13515136, CENTURY 21 KING`S QUAY REAL ESTATE INC.. TRREB
- C$724,9002 bd2 ba-- sqft33 Empress Ave #610, Toronto, ON M2N 6Y7For SaleMLS ID #C13625588, RIGHT AT HOME REALTY INC.. TRREB
