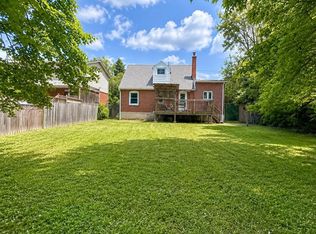
***Extremely Rare Huge 50 ft x 300 ft Lot ----- Investors, Developers, Builders, Renovators & End Users ------ Very rare & precious opportunity ------ Multiplex or Multi-Unit Residential Development***Great Location in the highly sought-after Willowdale West community, North York***This property offers exceptional potentials for renovation, expansion, redevelopment, or future investment! As the City of Toronto continues to support increased housing options in residential neighbourhoods, this super expansive lot may present excellent opportunities for redevelopments, subject to zoning by-laws, building permits, and all required municipal approvals, never miss it! Conveniently located just steps to parks, ravines, greenbelts, schools, public transit, community centre, plaza, shopping, and everyday amenities.
For sale
C$1,249,000
462 Ellerslie Ave, Toronto, ON M2R 1C4
3beds
1baths
Single Family Residence
Built in ----
0.34 Acres Lot
$-- Zestimate®
C$--/sqft
C$-- HOA
What's special
Super expansive lot
- 18 days |
- 63 |
- 0 |
Zillow last checked:
Listing updated:
Listed by:
TAIHOME REALTY INC.
Source: TRREB,MLS®#: C13470496 Originating MLS®#: Toronto Regional Real Estate Board
Originating MLS®#: Toronto Regional Real Estate BoardFacts & features
Interior
Bedrooms & bathrooms
- Bedrooms: 3
- Bathrooms: 1
Primary bedroom
- Level: Main
- Dimensions: 3.62 x 3.16
Bedroom 2
- Level: Second
- Dimensions: 3.85 x 3.17
Bedroom 3
- Level: Second
- Dimensions: 3.84 x 2.96
Family room
- Level: Main
- Dimensions: 4.57 x 3.44
Foyer
- Level: Main
- Dimensions: 2.21 x 1.52
Great room
- Level: Basement
- Dimensions: 7.76 x 3.36
Kitchen
- Level: Main
- Dimensions: 2.96 x 2.64
Laundry
- Level: Basement
- Dimensions: 3.66 x 3.59
Living room
- Level: Main
- Dimensions: 3.44 x 3.44
Workshop
- Level: Basement
- Dimensions: 4.97 x 3.59
Heating
- Other, Electric
Cooling
- None
Features
- Primary Bedroom - Main Floor
- Basement: Unfinished
- Has fireplace: Yes
Interior area
- Living area range: 700-1100 null
Video & virtual tour
Property
Parking
- Total spaces: 7
- Parking features: Available
- Has garage: Yes
Features
- Stories: 1.5
- Pool features: None
Lot
- Size: 0.34 Acres
Details
- Parcel number: 101610016
Construction
Type & style
- Home type: SingleFamily
- Property subtype: Single Family Residence
Materials
- Vinyl Siding
- Foundation: Block
- Roof: Asphalt Shingle
Utilities & green energy
- Sewer: Sewer
Community & HOA
Location
- Region: Toronto
Financial & listing details
- Annual tax amount: C$7,624
- Date on market: 6/20/2026
TAIHOME REALTY INC.
TAIHOME REALTY INC.
By pressing Contact Agent, you agree that the real estate professional identified above may call/text you about your search, which may involve use of automated means and pre-recorded/artificial voices. You don't need to consent as a condition of buying any property, goods, or services. Message/data rates may apply. You also agree to our Terms of Use. Zillow does not endorse any real estate professionals. We may share information about your recent and future site activity with your agent to help them understand what you're looking for in a home.
Price history
Price history is unavailable.
Public tax history
Tax history is unavailable.
Climate risks
Neighborhood: Willowdale West
Nearby schools
GreatSchools rating
No schools nearby
We couldn't find any schools near this home.




- Ontario
- Toronto Division
- Toronto
- M2R 1C4
- Willowdale West
- 462 Ellerslie Ave
Nearby cities
Nearby neighborhoods
Nearby zip codes
Other Toronto Topics
