Stunning 5 Level Back Split on a Premium Corner Lot. This spacious and versatile home sits on a large corner lot in one of the area's most welcoming and convenient neighbourhoods. Just minutes from the GO Train, TTC, shops, and a minute walk to beautiful Lake Ontario, the location truly can't be beat. Inside, the unique 5. level back split layout offers exceptional space and flexibility - perfect for large families or those seeking great income potential. Surrounded by schools, a mosque, church, parks, and all essential amenities, this property delivers comfort, community, and convenience in one package. A rare opportunity to own a home with size, location, and future potential - all in a highly desirable neighborhood.
For sale
C$1,449,999
289 Livingston Rd, Toronto, ON M1E 1M2
5beds
4baths
Single Family Residence
Built in ----
9,500 Square Feet Lot
$-- Zestimate®
C$--/sqft
C$-- HOA
What's special
Premium corner lotSpacious and versatile homeLarge corner lotExceptional space and flexibility
- 5 hours |
- 7 |
- 1 |
Zillow last checked:
Listing updated:
Listed by:
HOMELIFE/MIRACLE REALTY LTD
Source: TRREB,MLS®#: E13655286 Originating MLS®#: Toronto Regional Real Estate Board
Originating MLS®#: Toronto Regional Real Estate BoardFacts & features
Interior
Bedrooms & bathrooms
- Bedrooms: 5
- Bathrooms: 4
Bedroom
- Level: In Between
- Dimensions: 2.8 x 3.63
Bedroom
- Level: Main
- Dimensions: 6.88 x 4
Bedroom 2
- Level: Main
- Dimensions: 2.77 x 3.51
Bedroom 3
- Level: Upper
- Dimensions: 2.77 x 3.23
Bedroom 4
- Level: In Between
- Dimensions: 3.2 x 4.51
Bathroom
- Level: Main
- Dimensions: 1.71 x 2.65
Bathroom
- Level: Main
- Dimensions: 1.86 x 2.74
Bathroom
- Level: In Between
- Dimensions: 1.92 x 3.05
Dining room
- Level: Main
- Dimensions: 1.25 x 2.47
Kitchen
- Level: Upper
- Dimensions: 5.61 x 3.32
Kitchen
- Level: Main
- Dimensions: 2.9 x 1.16
Laundry
- Level: In Between
- Dimensions: 2.8 x 3.63
Living room
- Level: Upper
- Dimensions: 7.41 x 7.44
Heating
- Forced Air, Gas
Cooling
- Central Air
Features
- Flooring: Carpet Free
- Basement: Partial
- Has fireplace: Yes
Interior area
- Living area range: 1500-2000 null
Property
Parking
- Total spaces: 6
- Parking features: Available, Garage Door Opener
- Has garage: Yes
Features
- Pool features: None
- Has view: Yes
- View description: Clear, City
Lot
- Size: 9,500 Square Feet
- Features: Hospital, Library, Park, Place Of Worship, Public Transit, School, Irregular Lot
Details
- Parcel number: 063790041
Construction
Type & style
- Home type: SingleFamily
- Property subtype: Single Family Residence
Materials
- Brick
- Foundation: Brick, Concrete
- Roof: Asphalt Shingle
Utilities & green energy
- Sewer: Sewer
Community & HOA
Location
- Region: Toronto
Financial & listing details
- Annual tax amount: C$5,256
- Date on market: 8/9/2026
H
HOMELIFE/MIRACLE REALTY LTD
By pressing Contact Agent, you agree that the real estate professional identified above may call/text you about your search, which may involve use of automated means and pre-recorded/artificial voices. You don't need to consent as a condition of buying any property, goods, or services. Message/data rates may apply. You also agree to our Terms of Use. Zillow does not endorse any real estate professionals. We may share information about your recent and future site activity with your agent to help them understand what you're looking for in a home.
Price history
Price history is unavailable.
Public tax history
Tax history is unavailable.
Climate risks
Neighborhood: Guildwood
Nearby schools
GreatSchools rating
No schools nearby
We couldn't find any schools near this home.
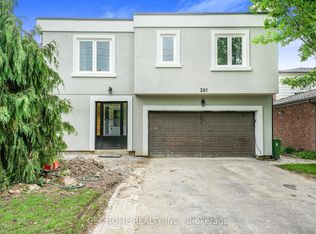
- C$2,2002 bd1 ba-- sqft281 Livingston Rd, Toronto, ON M1E1M2For Rent
- C$--3 bd2 ba-- sqft5 Nuffield Dr, Toronto, ON M1E1H3Off Market
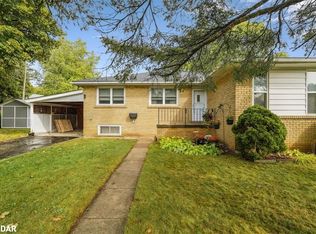
- C$785,0003 bd1 ba1.1k sqft195 Toynbee Trl, Toronto, ON M1E1G5Sold
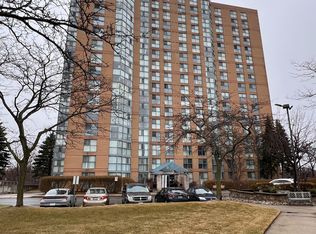
- C$549,0002 bd2 ba-- sqft90 Dale Ave #706, Toronto, ON M1J3N4For Sale
- C$419,9002 bd2 ba-- sqft90 Dale Ave #1607, Toronto, ON M1J3N4For Sale
- C$429,9002 bd2 ba-- sqft90 Dale Ave #1603, Toronto, ON M1J3N4For Sale
- C$349,9002 bd2 ba-- sqft90 Dale Ave #701, Toronto, ON M1J3N4For Sale
- C$440,0002 bd2 ba-- sqft90 Dale Ave #502, Toronto, ON M1J3N4For Sale
Similar homes
- C$1,190,0007 bd4 ba-- sqft40 Toynbee Trl, Toronto, ON M1E 1E9For Sale
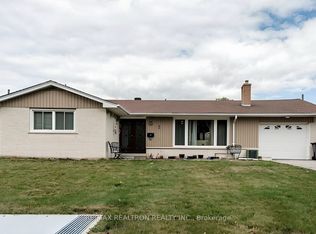 MLS ID #E13595264, RE/MAX REALTRON REALTY INC.. TRREB
 - C$1,268,0005 bd5 ba-- sqft18 Tangmere Cres, Markham, ON L3R 6Y9For Sale
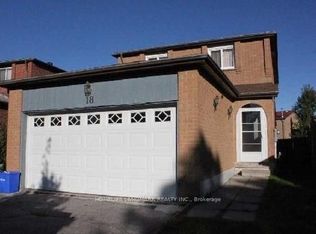 MLS ID #N13642852, HOMELIFE LANDMARK REALTY INC.. TRREB
 - C$848,8887 bd4 ba-- sqft64 Dale Ave, Toronto, ON M1J 3J5For Sale
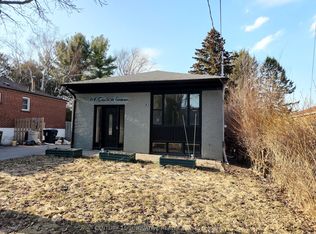 MLS ID #E12896414, CENTURY 21 INNOVATIVE REALTY INC.. TRREB
 - C$1,830,0004 bd4 ba-- sqft11 S Marine Dr, Toronto, ON M1E 1A1For Sale
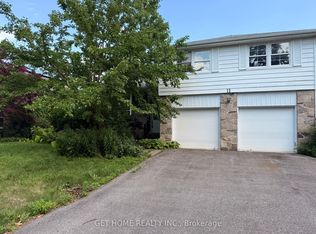 MLS ID #E12797910, GET HOME REALTY INC.. TRREB
 - C$1,199,9994 bd2 ba-- sqft19 Duncombe Blvd, Toronto, ON M1M 3A4For SaleMLS ID #E12817318, RE/MAX EXPERTS. TRREB
- C$1,049,9005 bd2 ba-- sqft17 Brinloor Blvd, Toronto, ON M1M 1L3For SaleMLS ID #E13416446, EXECUTIVE REAL ESTATE SERVICES LTD.. TRREB
- C$1,495,0004 bd3 ba-- sqft34A Claridge Dr, Richmond Hill, ON L4C 6H3For SaleMLS ID #N13637956, REMAX YOUR COMMUNITY REALTY. TRREB
- C$1,772,9005 bd3 ba-- sqft39 Oak Ave, Richmond Hill, ON L4C 6R5For SaleMLS ID #N13643840, RE/MAX ACE REALTY INC.. TRREB
- C$1,939,9006 bd3 ba-- sqft37 Meadowcliffe Dr, Toronto, ON M1M 2X8For SaleMLS ID #E13174392, SUTTON GROUP-ADMIRAL REALTY INC.. TRREB
- C$1,199,0004 bd4 ba-- sqft32 Romulus Dr N, Toronto, ON M1K 4C2For SaleMLS ID #E13539940, ROYAL LEPAGE IGNITE REALTY. TRREB
- C$949,0005 bd3 ba-- sqft28 Roywood Dr, Toronto, ON M3A 2C6For SaleMLS ID #C13635460, HOMELIFE LANDMARK REALTY INC.. TRREB
- C$1,648,0004 bd3 ba-- sqft75 Spruce Ave, Richmond Hill, ON L4C 6V9For SaleMLS ID #N13640034, RE/MAX HALLMARK YORK GROUP REALTY LTD.. TRREB
- C$1,599,0005 bd3 ba-- sqft82 Lanark Ave, Toronto, ON M6E 2G4For SaleMLS ID #C13643144, KELLER WILLIAMS REFERRED URBAN REALTY. TRREB
- C$949,0005 bd2 ba-- sqft50 Benlight Cres, Toronto, ON M1H 1P5For SaleMLS ID #E13594450, HOMELIFE/FUTURE REALTY INC.. TRREB
- C$1,589,0007 bd5 ba-- sqft42 Stonebridge Blvd, Toronto, ON M1W 4A7For SaleMLS ID #E13594376, RE/MAX GOLD REALTY INC.. TRREB
- C$999,0004 bd2 ba-- sqft760 Brimorton Dr, Toronto, ON M1G 2S5For SaleMLS ID #E13540668, RE/MAX ROUGE RIVER REALTY LTD.. TRREB
- C$1,299,9003 bd2 ba-- sqft10 Doverwood Ct, Toronto, ON M2M 2G7For SaleMLS ID #C13633260, RE/MAX CROSSROADS REALTY INC.. TRREB
- C$1,799,0003 bd3 ba-- sqft72 Meadowvale Rd, Toronto, ON M1C 1S1For SaleMLS ID #E12831048, RE/MAX ROUGE RIVER REALTY LTD.. TRREB
- C$999,9005 bd3 ba-- sqft167 Magnolia Ave, Toronto, ON M1K 3K7For SaleMLS ID #E13565974, RARE REAL ESTATE. TRREB
- C$1,850,0003 bd2 ba-- sqft329 Morningside Ave, Toronto, ON M1E 3G2For SaleMLS ID #E13225954, MASTER`S CHOICE REALTY INC.. TRREB
