Location, location, location! This impressive 4+4 bedroom, 4-washroom home is ideal for large families, savvy investors, or buyers looking to live in one unit while exploring rental opportunities. Featuring two full kitchens, a separate entrance to the basement, and two independent laundry setups (on the main floor and basement), this unique property offers incredible versatility you won't want to miss. To top it all off, a rare 5-car parking capacity makes this spacious home even more desirable.
For sale
C$1,199,000
32 Romulus Dr N, Toronto, ON M1K 4C2
4beds
4baths
Single Family Residence
Built in ----
5,184 Square Feet Lot
$-- Zestimate®
C$--/sqft
C$-- HOA
What's special
Two full kitchens
- 5 days |
- 5 |
- 0 |
Zillow last checked:
Listing updated:
Listed by:
ROYAL LEPAGE IGNITE REALTY
Source: TRREB,MLS®#: E13539940 Originating MLS®#: Toronto Regional Real Estate Board
Originating MLS®#: Toronto Regional Real Estate BoardFacts & features
Interior
Bedrooms & bathrooms
- Bedrooms: 4
- Bathrooms: 4
Bedroom
- Level: Main
- Dimensions: 2.78 x 4.45
Bedroom
- Level: Basement
- Dimensions: 0 x 0
Bedroom
- Level: Basement
- Dimensions: 0 x 0
Bedroom
- Level: Basement
- Dimensions: 0 x 0
Bedroom
- Level: Basement
- Dimensions: 0 x 0
Bedroom 2
- Level: Main
- Dimensions: 0 x 0
Bedroom 3
- Level: Main
- Dimensions: 0 x 0
Bedroom 4
- Level: Main
- Dimensions: 0 x 0
Kitchen
- Level: Basement
- Dimensions: 7.85 x 3.57
Kitchen
- Level: Main
Living room
- Level: Basement
- Dimensions: 6.2 x 5.5
Heating
- Forced Air, Gas
Cooling
- Central Air
Features
- In-Law Capability
- Basement: Finished,Separate Entrance
- Has fireplace: No
Interior area
- Living area range: 1100-1500 null
Property
Parking
- Total spaces: 5
- Parking features: Private
Features
- Pool features: None
- Waterfront features: None
Lot
- Size: 5,184 Square Feet
Details
- Parcel number: 064740050
Construction
Type & style
- Home type: SingleFamily
- Architectural style: Bungalow
- Property subtype: Single Family Residence
Materials
- Brick
- Foundation: Block
- Roof: Asphalt Shingle
Utilities & green energy
- Sewer: Sewer
Community & HOA
Location
- Region: Toronto
Financial & listing details
- Annual tax amount: C$4,412
- Date on market: 7/8/2026
ROYAL LEPAGE IGNITE REALTY
ROYAL LEPAGE IGNITE REALTY
By pressing Contact Agent, you agree that the real estate professional identified above may call/text you about your search, which may involve use of automated means and pre-recorded/artificial voices. You don't need to consent as a condition of buying any property, goods, or services. Message/data rates may apply. You also agree to our Terms of Use. Zillow does not endorse any real estate professionals. We may share information about your recent and future site activity with your agent to help them understand what you're looking for in a home.
Price history
Price history is unavailable.
Public tax history
Tax history is unavailable.
Climate risks
Neighborhood: Bendale
Nearby schools
GreatSchools rating
No schools nearby
We couldn't find any schools near this home.
- C$--2 bd1 ba-- sqft31 Romulus Dr #3, Toronto, ON M1K4C1Off Market
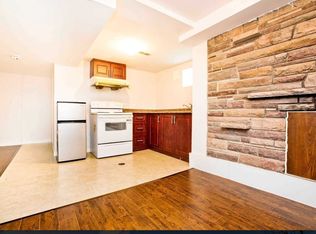
- C$--2 bd1 ba-- sqft31 Romulus Dr #915124, Toronto, ON M1K4C1Off Market
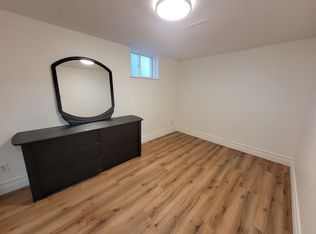
- C$--3 bd2 ba1.3k sqft31 Romulus Dr #674517, Toronto, ON M1K4C1Off Market
- C$--3 bd2 ba1.3k sqft31 Romulus Dr #1, Toronto, ON M1K4C1Off Market
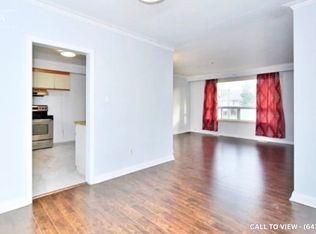
- C$--2 bd1 ba700 sqft31 Romulus Dr #2, Toronto, ON M1K4C1Off Market
- C$--2 bd1 ba-- sqft31 Romulus Dr, Toronto, ON M1K4C1Off Market
- C$2,7003 bd2 ba-- sqft44 Romulus Dr, Toronto, ON M1K4C2For Rent
- C$--1 bd1 ba600 sqft130 Fitzgibbon Ave #2, Toronto, ON M1K4A7Off Market
Similar homes
- C$999,9004 bd2 ba-- sqft21 Earlton Rd, Toronto, ON M1T 2R4For Sale
 MLS ID #E13540398, RE/MAX GOLD REALTY INC.. TRREB
 - C$999,0004 bd2 ba-- sqft760 Brimorton Dr, Toronto, ON M1G 2S5For Sale
 MLS ID #E13540668, RE/MAX ROUGE RIVER REALTY LTD.. TRREB
 - C$1,109,0003 bd3 ba-- sqft71 Anndale Dr, Toronto, ON M2N 2X2For Sale
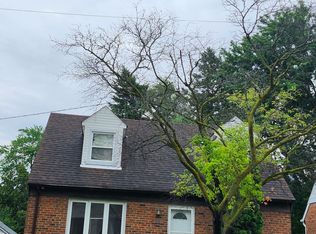 MLS ID #C13551532, LANDPOWER REAL ESTATE LTD.. TRREB
 - C$1,128,0006 bd5 ba-- sqft3833 Finch Ave E, Toronto, ON M1T 3E8For Sale
 MLS ID #E13482106, RE/MAX REALTRON REALTY INC.. TRREB
 - C$999,9994 bd3 ba-- sqft32 Brimorton Dr, Toronto, ON M1P 3Y9For SaleMLS ID #E12630082, HOMELIFE/GTA REALTY INC.. TRREB
- C$799,9006 bd3 ba-- sqft45 Pitt Ave, Toronto, ON M1L 2R3For SaleMLS ID #E13551722, REAL ESTATE ADVISORS INC.. TRREB
- C$929,8884 bd2 ba-- sqft23 Cheyenne Dr, Toronto, ON M1J 2Y5For SaleMLS ID #E13481328, REMAX YOUR COMMUNITY REALTY. TRREB
- C$1,049,9005 bd2 ba-- sqft17 Brinloor Blvd, Toronto, ON M1M 1L3For SaleMLS ID #E13416446, EXECUTIVE REAL ESTATE SERVICES LTD.. TRREB
- C$928,0005 bd2 ba-- sqft69 Pintail Cres, Toronto, ON M3A 2Y6For SaleMLS ID #C13518938, RE/MAX REALTRON REALTY INC.. TRREB
- C$899,9003 bd2 ba-- sqft64 Shilton Rd, Toronto, ON M1S 2J7For SaleMLS ID #E13518994, BAY STREET GROUP INC.. TRREB
- C$999,0004 bd3 ba-- sqft66 Burndale Ave, Toronto, ON M2N 1S7For SaleMLS ID #C13530136, ROYAL LEPAGE TERREQUITY CONFIDENCE REALTY. TRREB
- C$990,0007 bd4 ba-- sqft24 Wessex Pl, Toronto, ON M1V 2P4For SaleMLS ID #E13529560, HOMELIFE LANDMARK REALTY INC.. TRREB
- C$999,0006 bd2 ba-- sqft47 Crosland Dr, Toronto, ON M1R 4M9For SaleMLS ID #E13489090, RE/MAX ACE REALTY INC.. TRREB
- C$899,9995 bd2 ba-- sqft23 Rensburg Dr, Toronto, ON M1K 3A2For SaleMLS ID #E13022222, RE/MAX GOLD REALTY INC.. TRREB
- C$1,080,0005 bd2 ba-- sqft46 Madawaska Ave, Toronto, ON M2M 2P9For SaleMLS ID #C13534864, RE/MAX HALLMARK REALTY LTD.. TRREB
- C$1,268,0005 bd4 ba-- sqft91 Bickerton Cres, Toronto, ON M2J 3T2For SaleMLS ID #C13136524, RE/MAX CROSSROADS REALTY INC.. TRREB
- C$1,299,9003 bd2 ba-- sqft279 Bedford Park Ave, Toronto, ON M5M 1J6For SaleMLS ID #C13512848, CULTURELINK REALTY INC.. TRREB
- C$1,338,0005 bd3 ba-- sqft38 Southbourne Ave, Toronto, ON M3H 1A5For SaleMLS ID #C13527148, RE/MAX REALTRON REALTY INC.. TRREB
- C$799,9004 bd2 ba-- sqft1211 Brimley Rd, Toronto, ON M1P 3G5For SaleMLS ID #E13428670, RARE REAL ESTATE. TRREB
- C$1,179,0003 bd2 ba-- sqft236 Cedric Ave, Toronto, ON M6C 3Y1For SaleMLS ID #C13513734, RE/MAX WEST REALTY INC.. TRREB
