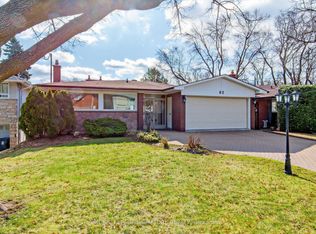
Extremely well built bungalow in a very quiet family friendly neighbourhood.. Large 4 plus bedroom home with very spacious rooms. Move in as is or renovate to update. Everything is in good working order and well maintained. Excellent neighbours and sidewalks in the neighbourhood. Nicely landscaped with mature trees in the rear yard for privacy. This home would be an easy conversion of an In-law apartment, with separate entrance. Could provide a large basement apartment. Easy to show anytime. Contact the listing agent for more details 905-715-2436, Marilyn Mclaughlin
For sale
C$959,900
23 Cheyenne Dr, Toronto, ON M1J 2Y5
4beds
2baths
Single Family Residence
Built in ----
5,700 Square Feet Lot
$-- Zestimate®
C$--/sqft
C$-- HOA
What's special
Very spacious roomsSeparate entrance
- 12 days |
- 26 |
- 0 |
Zillow last checked:
Listing updated:
Listed by:
REMAX YOUR COMMUNITY REALTY
Source: TRREB,MLS®#: E13481328 Originating MLS®#: Toronto Regional Real Estate Board
Originating MLS®#: Toronto Regional Real Estate BoardFacts & features
Interior
Bedrooms & bathrooms
- Bedrooms: 4
- Bathrooms: 2
Primary bedroom
- Level: Ground
- Dimensions: 3.38 x 3.04
Bedroom
- Level: Ground
- Dimensions: 3.04 x 3.04
Bedroom
- Level: Ground
- Dimensions: 3.04 x 2.92
Bedroom
- Level: Basement
- Dimensions: 4.57 x 3.96
Bedroom
- Level: Ground
- Dimensions: 2.92 x 3.04
Dining room
- Level: Ground
- Dimensions: 4.14 x 2.74
Kitchen
- Level: Ground
- Dimensions: 5.73 x 2.83
Laundry
- Level: Basement
- Dimensions: 2.52 x 2.28
Living room
- Level: Ground
- Dimensions: 4.57 x 4.41
Recreation
- Level: Basement
- Dimensions: 10.57 x 3.35
Utility room
- Level: Basement
- Dimensions: 7.19 x 3.71
Heating
- Forced Air, Gas
Cooling
- Central Air
Features
- In-Law Capability, Primary Bedroom - Main Floor
- Basement: Finished,Full,Separate Entrance
- Has fireplace: Yes
Interior area
- Living area range: 1500-2000 null
Property
Parking
- Total spaces: 6
- Parking features: Private Double
- Has garage: Yes
Features
- Exterior features: Year Round Living
- Pool features: None
- Has view: Yes
- View description: Clear, Trees/Woods
Lot
- Size: 5,700 Square Feet
- Features: Hospital, Library, Public Transit, Ravine, School Bus Route, Rec./Commun.Centre, Rectangular Lot
- Topography: Dry,Level
Details
- Parcel number: 064780039
Construction
Type & style
- Home type: SingleFamily
- Architectural style: Bungalow
- Property subtype: Single Family Residence
Materials
- Brick
- Foundation: Concrete Block
- Roof: Asphalt Shingle
Utilities & green energy
- Sewer: Sewer
Community & HOA
Community
- Security: None
Location
- Region: Toronto
Financial & listing details
- Annual tax amount: C$5,354
- Date on market: 6/23/2026
REMAX YOUR COMMUNITY REALTY
REMAX YOUR COMMUNITY REALTY
By pressing Contact Agent, you agree that the real estate professional identified above may call/text you about your search, which may involve use of automated means and pre-recorded/artificial voices. You don't need to consent as a condition of buying any property, goods, or services. Message/data rates may apply. You also agree to our Terms of Use. Zillow does not endorse any real estate professionals. We may share information about your recent and future site activity with your agent to help them understand what you're looking for in a home.
Price history
Price history is unavailable.
Public tax history
Tax history is unavailable.
Climate risks
Neighborhood: Woburn
Nearby schools
GreatSchools rating
No schools nearby
We couldn't find any schools near this home.




- Ontario
- Toronto Division
- Toronto
- M1J 2Y5
- Woburn
- 23 Cheyenne Dr
Nearby cities
Nearby neighborhoods
Nearby zip codes
Other Toronto Topics
