Welcome to 9 Tralee Ave - a well-maintained and versatile home in a highly sought-after, family-friendly Scarborough neighbourhood. This bright and inviting property features 3 spacious bedrooms on the main floor with a combined living and dining area, perfect for everyday living and entertaining. The kitchen boasts granite countertops, backsplash, and pot lights, creating a warm and modern space ideal for hosting family and friends. The main floor includes a full 4-piece washroom and functional layout designed for comfort and convenience. Downstairs, enjoy a finished basement apartment with 2 bedrooms and a separate side entrance - perfect for extended family, guests, or generating rental income. Located close to shopping, schools, hospital, parks, and public transit, this home offers exceptional accessibility and lifestyle convenience in a child-friendly community. **A perfect blend of comfort, location, and income potential - don't miss your opportunity to make this home yours!** *Live comfortably today while building income for tomorrow - 9 Tralee Ave is the opportunity you've been waiting for.* *Financing options available to renovate for qualified buyer*
For sale
C$828,888
9 Tralee Ave, Toronto, ON M1G 3E3
5beds
2baths
Single Family Residence
Built in ----
4,459 Square Feet Lot
$-- Zestimate®
C$--/sqft
C$-- HOA
What's special
Bright and inviting propertyKitchen boasts granite countertopsPot lightsSeparate side entrance
- 113 days |
- 14 |
- 0 |
Zillow last checked:
Listing updated:
Listed by:
CENTURY 21 MILLENNIUM INC.
Source: TRREB,MLS®#: E13069330 Originating MLS®#: Toronto Regional Real Estate Board
Originating MLS®#: Toronto Regional Real Estate BoardFacts & features
Interior
Bedrooms & bathrooms
- Bedrooms: 5
- Bathrooms: 2
Primary bedroom
- Level: Main
- Dimensions: 3.2 x 3.8
Bedroom 2
- Level: Main
- Dimensions: 3 x 2.65
Bedroom 3
- Level: Main
- Dimensions: 3.1 x 2.6
Bedroom 4
- Level: Basement
- Dimensions: 3.4 x 2.76
Bedroom 5
- Level: Basement
- Dimensions: 3.51 x 2.41
Den
- Level: Basement
- Dimensions: 3.56 x 2.51
Dining room
- Level: Main
- Dimensions: 3.95 x 2.2
Kitchen
- Level: Basement
- Dimensions: 3.34 x 2.72
Kitchen
- Level: Main
- Dimensions: 6.8 x 2.35
Laundry
- Level: Basement
- Dimensions: 2 x 2
Living room
- Level: Basement
- Dimensions: 4.16 x 4.22
Living room
- Level: Main
- Dimensions: 4.6 x 3.45
Heating
- Forced Air, Gas
Cooling
- Central Air
Features
- Flooring: Carpet Free
- Basement: Apartment,Separate Entrance
- Has fireplace: No
Interior area
- Living area range: 700-1100 null
Property
Parking
- Total spaces: 5
- Parking features: Private
- Has garage: Yes
Features
- Pool features: None
Lot
- Size: 4,459 Square Feet
- Features: Hospital, Public Transit, School, School Bus Route
Details
- Parcel number: 062490121
Construction
Type & style
- Home type: SingleFamily
- Architectural style: Bungalow
- Property subtype: Single Family Residence
Materials
- Brick Front
- Foundation: Poured Concrete
- Roof: Asphalt Shingle
Utilities & green energy
- Sewer: Sewer
Community & HOA
Location
- Region: Toronto
Financial & listing details
- Annual tax amount: C$3,861
- Date on market: 5/1/2026
Price history
Price history is unavailable.
Public tax history
Tax history is unavailable.
Climate risks
Neighborhood: Morningside
Nearby schools
GreatSchools rating
No schools nearby
We couldn't find any schools near this home.
- C$1,9002 bd1 ba-- sqft17 Tralee Ave #BASEMENT, Toronto, ON M1G3E3For Rent
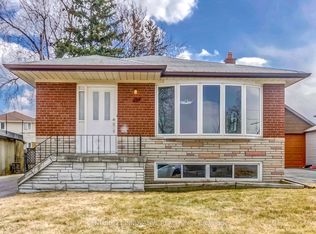
- C$1,079,9906 bd4 ba-- sqft53 Milford Haven Dr N, Toronto, ON M1G3C7For Sale

- C$5,0005 bd2 ba-- sqft77 Milford Haven Dr E, Toronto, ON M1G3C9For Rent
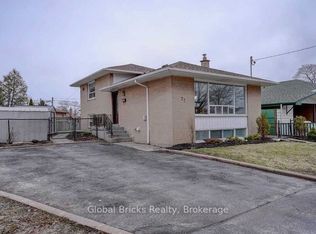
- C$899,0005 bd2 ba-- sqft879 Scarborough Golf Club Rd, Toronto, ON M1G1J6For Sale

- C$999,0004 bd2 ba-- sqft760 Brimorton Dr, Toronto, ON M1G2S5For Sale
- C$1,099,0006 bd4 ba-- sqft802 Brimorton Dr, Toronto, ON M1G2S9For Sale
- C$1,8003 bd1 ba-- sqft16 Montavista St #BASEMENT, Toronto, ON M1G3C2For Rent
- C$2,5003 bd1 ba-- sqft16 Montavista St, Toronto, ON M1G3C2For Rent
Similar homes
- C$829,0004 bd2 ba-- sqft36 Benprice Ct, Toronto, ON M1H 1N3For Sale
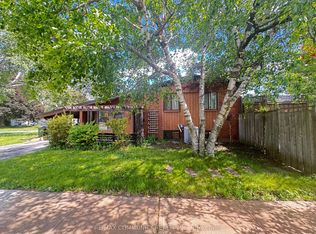 MLS ID #E13701676, RE/MAX COMMUNITY REALTY INC.. TRREB
 - C$949,9005 bd3 ba-- sqft753 Scarborough Golf Club Rd, Toronto, ON M1G 1H9For Sale
 MLS ID #E13605586, FLOWER CITY SIGNATURE REALTY INC.. TRREB
 - C$795,0003 bd2 ba-- sqft136 Morningside Ave, Toronto, ON M1E 3C5For Sale
 MLS ID #E13648092, CENTURY 21 LEADING EDGE REALTY INC.. TRREB
 - C$876,0007 bd4 ba-- sqft34 Fairwood Cres, Toronto, ON M1E 3T3For Sale
 MLS ID #E13541826, NU STREAM REALTY (TORONTO) INC.. TRREB
 - C$799,9003 bd2 ba-- sqft101 Overture Rd, Toronto, ON M1E 2W3For SaleMLS ID #E13496558, CITYSCAPE REAL ESTATE LTD.. TRREB
- C$929,9994 bd2 ba-- sqft37 Lynvalley Cres, Toronto, ON M1R 2V1For SaleMLS ID #E13683610, RE/MAX METROPOLIS REALTY. TRREB
- C$995,0005 bd3 ba-- sqft24 Lalton Pl, Toronto, ON M1E 1T4For SaleMLS ID #E13622168, REMAX CONNECT REALTY. TRREB
- C$799,0006 bd3 ba-- sqft41 Patterson Ave, Toronto, ON M1L 3Y1For SaleMLS ID #E13478938, REAL ESTATE HOMEWARD. TRREB
- C$999,0004 bd4 ba-- sqft102 Misty Hills Trl, Toronto, ON M1X 1T3For SaleMLS ID #E13622520, HOMELIFE/MIRACLE REALTY LTD. TRREB
- C$929,0004 bd2 ba-- sqft70 Tanjoe Cres, Toronto, ON M2M 1P7For SaleMLS ID #C13689378, HOMELIFE/GTA REALTY INC.. TRREB
- C$1,050,0005 bd4 ba-- sqft91 Bickerton Cres, Toronto, ON M2J 3T2For SaleMLS ID #C13696766, RE/MAX CROSSROADS REALTY INC.. TRREB
- C$849,9994 bd4 ba-- sqft37 Archibald Mews, Toronto, ON M1P 0A5For SaleMLS ID #E13435216, RIGHT AT HOME REALTY INC.. TRREB
- C$849,9005 bd3 ba-- sqft2931 Islington Ave, Toronto, ON M9L 2K3For SaleMLS ID #W13658252, HOMELIFE/MIRACLE REALTY LTD. TRREB
- C$949,0005 bd3 ba-- sqft28 Roywood Dr, Toronto, ON M3A 2C6For SaleMLS ID #C13635460, HOMELIFE LANDMARK REALTY INC.. TRREB
- C$799,0003 bd2 ba-- sqft144 Park St, Toronto, ON M1N 2P5For SaleCentury 21 Canada
- C$699,9005 bd3 ba-- sqft8 Mack Ave, Toronto, ON M1L 1L9For SaleMLS ID #E13597974, REALTY 21 INC.. TRREB
- C$1,065,0006 bd5 ba-- sqft3833 Finch Ave E, Toronto, ON M1T 3E8For SaleMLS ID #E13482106, RE/MAX REALTRON REALTY INC.. TRREB
- C$599,0003 bd2 ba-- sqft4277 Lawrence Ave E #6, Toronto, ON M1E 2S8For SaleMLS ID #E13698270, HOMELIFE/CIMERMAN REAL ESTATE LIMITED. TRREB
- C$896,0004 bd3 ba-- sqft112 Anthia Dr W, Toronto, ON M9L 1K8For SaleMLS ID #W13660390, NEW AGE REAL ESTATE GROUP INC.. TRREB
- C$1,200,0006 bd4 ba-- sqft15 Summerglade Dr, Toronto, ON M1S 1W8For SaleMLS ID #E13559190, EASY LIST REALTY LTD.. TRREB
