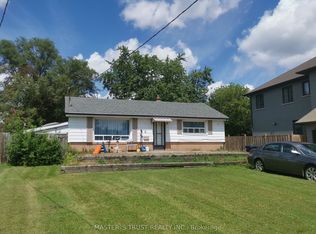
***Around $6500 EXTRA Income*** property with a lot of potentials. ***PERFECT Cap Rate***This is a home you should consider if you are a savvy investor having an investment aspect in your real estate plan. Let's go over the reasons to buy this property:1) The future GO station is only a steps away=investment value not to be missed 2) Lot size 60x125 is a rare found, SOUTH LOT with a huge driveway(5-6 cars) &backyard. A P.E.R.F.E.C.T Option for multi residential use or mixed use, Commercial & Residential, and a secure EXTRA income due to zoning 3)LOTS of potentials to take advantage of: make an addition or extension to the house.4)3Bedrooms with Ensuites+1suite with Ensuite in the basement=Ease up on mortgage. The vacancy rate is almost ZERO. All the bedrooms in the basement have ensuite bathroom.5) Everything is just a short drive away: supermarkets, restaurants, parks, and golfclubs. Come and check this out! Upgrades: Shingles(2024) , Furnace and AC (2023), Front Yard LandScaping (2019), Laundry (2023).
For sale
C$1,065,000
3833 Finch Ave E, Toronto, ON M1T 3E8
6beds
5baths
Single Family Residence
Built in ----
7,515 Square Feet Lot
$-- Zestimate®
C$--/sqft
C$-- HOA
What's special
South lot
- 78 days
- 8
- 0
Zillow last checked:
Listing updated:
Listed by:
RE/MAX REALTRON REALTY INC.
Source: TRREB,MLS®#: E13482106 Originating MLS®#: Toronto Regional Real Estate Board
Originating MLS®#: Toronto Regional Real Estate BoardFacts & features
Interior
Bedrooms & bathrooms
- Bedrooms: 6
- Bathrooms: 5
Primary bedroom
- Level: Main
- Dimensions: 4.02 x 2.6
Bedroom
- Level: Basement
- Dimensions: 4.4 x 3.48
Bedroom 2
- Level: Main
- Dimensions: 3.08 x 2.31
Bedroom 3
- Level: Main
- Dimensions: 2.69 x 3.03
Bedroom 4
- Level: Lower
- Dimensions: 2.36 x 3.25
Bedroom 5
- Level: Lower
- Dimensions: 2.36 x 3.25
Dining room
- Level: Main
- Dimensions: 3.1 x 2.79
Kitchen
- Level: Basement
- Dimensions: 2.36 x 2.25
Kitchen
- Level: Main
- Dimensions: 3.05 x 3.05
Kitchen
- Level: Main
- Dimensions: 3.33 x 3.03
Living room
- Level: Main
- Dimensions: 4.12 x 3.95
Heating
- Forced Air, Gas
Cooling
- Central Air
Features
- Flooring: Carpet Free
- Basement: Separate Entrance,Walk-Up Access,Finished
- Has fireplace: No
Interior area
- Living area range: 700-1100 null
Property
Parking
- Total spaces: 5
Features
- Pool features: None
Lot
- Size: 7,515 Square Feet
Details
- Parcel number: 061080002
Construction
Type & style
- Home type: SingleFamily
- Architectural style: Bungalow
- Property subtype: Single Family Residence
Materials
- Brick
- Foundation: Concrete
- Roof: Shingle
Utilities & green energy
- Sewer: Sewer
Community & HOA
Location
- Region: Toronto
Financial & listing details
- Annual tax amount: C$4,766
- Date on market: 6/24/2026
Price history
Price history is unavailable.
Public tax history
Tax history is unavailable.
Climate risks
Neighborhood: L'Amoureaux
Nearby schools
GreatSchools rating
No schools nearby
We couldn't find any schools near this home.


Similar homes
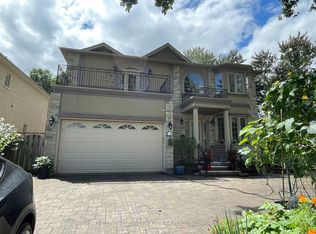
- C$1,099,0006 bd3 ba-- sqft28 Greyhound Dr, Toronto, ON M2H 1K3For Sale
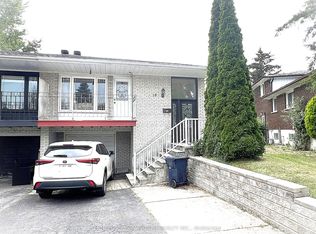 MLS ID #C13729932, HOMELIFE NEW WORLD REALTY INC.. TRREB
 - C$1,099,0006 bd4 ba-- sqft13 Mallaby Rd, Toronto, ON M2H 1P3For Sale
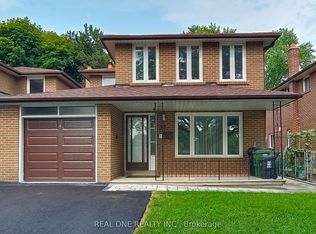 MLS ID #C13621470, REAL ONE REALTY INC.. TRREB
 - C$935,0005 bd2 ba-- sqft37 Pawnee Ave, Toronto, ON M2H 3C6For Sale
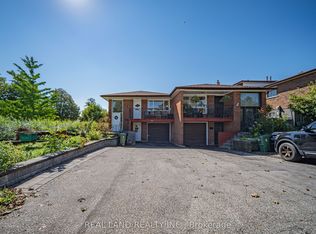 MLS ID #C13726332, REAL LAND REALTY INC.. TRREB
 - C$949,0005 bd3 ba-- sqft28 Roywood Dr, Toronto, ON M3A 2C6For Sale
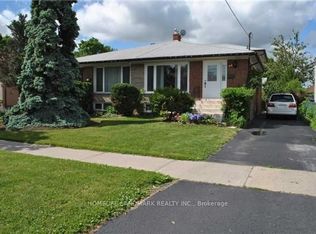 MLS ID #C13635460, HOMELIFE LANDMARK REALTY INC.. TRREB
