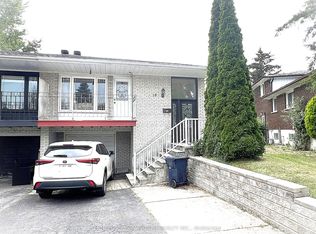
Located in the established Leslie & Finch neighborhood of North York, this well designed home offers a functional layout and abundant natural light. The second floor features four spacious bedrooms, including a primary room with ensuite bathroom. The main floor includes bright study, kitchen, living, dining and powder room. the newly renovated basement features new vinyl flooring, two additional bedrooms, recreation area, bathroom, laundry room and a kitchenette. The backyard overlooks the peaceful Cummer Parkette, offering open view of lush green space and mature trees. Home has been exceptionally well maintained and updated throughout, Roof(2023), Furnace(2021), Central AC(2026), Vinyl Frame Windows(2012), Garage and Driveway(2026). A.Y.Jackson Secondary and Zion Height Middle School are within walking distance. Direct bus service to Leslie Station(Line 4 Sheppard) or Finch Station(Line 1 Yonge), Enjoy convenient connections to Old Cummer GO, Hwy 401 and Hwy 404.
For sale
C$1,099,000
13 Mallaby Rd, Toronto, ON M2H 1P3
6beds
4baths
Townhouse
Built in ----
3,616 Square Feet Lot
$-- Zestimate®
C$--/sqft
C$-- HOA
What's special
Functional layoutAbundant natural lightFour spacious bedroomsBright studyNewly renovated basementNew vinyl flooringRecreation area
- 47 days
- 28
- 1
Zillow last checked:
Listing updated:
Listed by:
REAL ONE REALTY INC.
Source: TRREB,MLS®#: C13621470 Originating MLS®#: Toronto Regional Real Estate Board
Originating MLS®#: Toronto Regional Real Estate BoardFacts & features
Interior
Bedrooms & bathrooms
- Bedrooms: 6
- Bathrooms: 4
Primary bedroom
- Description: Primary Bedroom
- Level: Second
- Area: 18.87 Square Meters
- Area source: Other
- Dimensions: 5.17 x 3.65
Bedroom
- Level: Basement
- Dimensions: 3.21 x 3.66
Bedroom
- Level: Basement
- Dimensions: 3.89 x 3.64
Bedroom 2
- Description: Bedroom 2
- Level: Second
- Area: 12.4 Square Meters
- Area source: Other
- Dimensions: 3.70 x 3.35
Bedroom 3
- Description: Bedroom 3
- Level: Second
- Area: 12.4 Square Meters
- Area source: Other
- Dimensions: 3.70 x 3.35
Bedroom 4
- Description: Bedroom 4
- Level: Second
- Area: 9.85 Square Meters
- Area source: Other
- Dimensions: 3.35 x 2.94
Other
- Width: 1 Meters
Other
- Level: Basement
Dining room
- Description: Dining Room
- Level: Ground
- Area: 9.08 Square Meters
- Area source: Other
- Dimensions: 3.13 x 2.90
Family room
- Description: Family Room
- Level: Ground
- Area: 12.47 Square Meters
- Area source: Other
- Dimensions: 3.70 x 3.37
Kitchen
- Description: Kitchen
- Level: Ground
- Area: 15.35 Square Meters
- Area source: Other
- Dimensions: 4.04 x 3.80
Kitchen
- Level: Basement
- Dimensions: 1.85 x 1.4
Living room
- Description: Living Room
- Level: Ground
- Area: 18.51 Square Meters
- Area source: Other
- Dimensions: 5.20 x 3.56
Recreation
- Level: Basement
- Dimensions: 5.01 x 4.28
Heating
- Forced Air, Gas
Cooling
- Central Air
Features
- None
- Basement: Finished
- Has fireplace: Yes
Interior area
- Living area range: 1500-2000 null
Property
Parking
- Total spaces: 2
- Parking features: Private Double
- Has attached garage: Yes
Features
- Stories: 2
- Pool features: None
Lot
- Size: 3,616 Square Feet
- Features: Park
Details
- Parcel number: 100150215
Construction
Type & style
- Home type: SingleFamily
- Property subtype: Townhouse
Materials
- Brick
- Foundation: Concrete
- Roof: Asphalt Shingle
Utilities & green energy
- Sewer: Sewer
Community & HOA
Location
- Region: Toronto
Financial & listing details
- Annual tax amount: C$6,023
- Date on market: 7/30/2026
Price history
Price history is unavailable.
Public tax history
Tax history is unavailable.
Climate risks
Neighborhood: Bayview Woods
Nearby schools
GreatSchools rating
No schools nearby
We couldn't find any schools near this home.
Similar homes
- C$1,099,0006 bd3 ba-- sqft28 Greyhound Dr, Toronto, ON M2H 1K3For Sale
 MLS ID #C13729932, HOMELIFE NEW WORLD REALTY INC.. TRREB
 - C$968,0005 bd4 ba-- sqft47 Roywood Dr, Toronto, ON M3A 2C8For Sale
 MLS ID #C13765310, RIGHT AT HOME REALTY INC.. TRREB
 - C$1,380,0005 bd2 ba-- sqft182 McNicoll Ave, Toronto, ON M2H 2B9For Sale
 MLS ID #C13730522, RIGHT AT HOME REALTY INC.. TRREB
 - C$1,099,8004 bd3 ba-- sqft26 Applefield Dr, Toronto, ON M1P 3X9For Sale
 MLS ID #E13623500, REAL ONE REALTY INC.. TRREB
