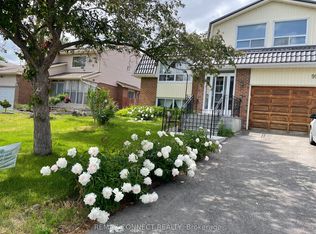
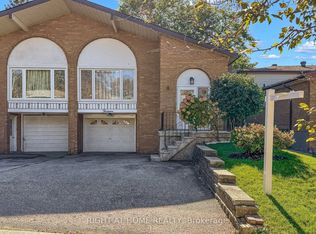
Over $50K spent in renovations! Rarely find this type of floor plan! Bright & spacious detached 5-level sidesplit with double garage on a prime, large corner lot in Agincourt. Ready to move in! Features a separate side entrance and finished basement with two 3-pc bathrooms. Mostly freshly painted throughout! Highlights include new pot lights in the living & dining areas, plus major 2026 exterior & entry updates: new shingles with 85% replaced roof plywood, new garage door, new siding, new aluminum roof edges, 2 new windows, and new floor tiles in the storm door area before entering the main door! Steps to TTC bus stop, local restaurants, Skycity Shopping Centre & Alexmuir Park; minutes to Woodside Square, Agincourt GO, Hwy 401, and Agincourt High School. Includes 2 fridges, 2 stoves, washer, dryer, all window coverings.
For sale
C$1,198,000
1 Alexmuir Blvd, Toronto, ON M1V 1J2
6beds
5baths
Single Family Residence
Built in ----
5,969 Square Feet Lot
$-- Zestimate®
C$--/sqft
C$-- HOA
What's special
Double garagePrime large corner lotSeparate side entranceMostly freshly painted throughoutNew garage doorNew sidingNew aluminum roof edges
- 5 days
- 18
- 3
Zillow last checked:
Listing updated:
Listed by:
HOMELIFE LANDMARK REALTY INC.
Source: TRREB,MLS®#: E14130874 Originating MLS®#: Toronto Regional Real Estate Board
Facts & features
Interior
Bedrooms & bathrooms
- Bedrooms: 6
- Bathrooms: 5
Primary bedroom
- Level: Upper
- Dimensions: 3.64 x 3.59
Bedroom
- Level: Lower
- Dimensions: 4.01 x 3.45
Bedroom 2
- Level: Upper
- Dimensions: 3.6 x 2.71
Bedroom 3
- Level: Upper
- Dimensions: 3.23 x 2.75
Bedroom 4
- Level: Ground
- Dimensions: 3.63 x 3.47
Bedroom 5
- Level: Lower
- Dimensions: 4.78 x 3.89
Dining room
- Level: Main
- Dimensions: 7.08 x 4.95
Foyer
- Level: Ground
- Dimensions: 4.82 x 1.77
Kitchen
- Level: Main
- Dimensions: 4.92 x 2.74
Kitchen
- Level: Lower
Living room
- Level: Main
- Dimensions: 7.08 x 4.95
Heating
- Forced Air, Gas
Cooling
- Central Air
Features
- In-Law Suite
- Flooring: Carpet Free
- Basement: Apartment
- Has fireplace: No
Interior area
- Living area range: 1500-2000 null
Property
Parking
- Total spaces: 5
- Parking features: Garage
- Has garage: Yes
Features
- Pool features: None
Lot
- Size: 5,969 Square Feet
Details
- Parcel number: 060300095
Construction
Type & style
- Home type: SingleFamily
- Property subtype: Single Family Residence
Materials
- Vinyl Siding, Brick
- Foundation: Concrete
- Roof: Asphalt Shingle
Utilities & green energy
- Sewer: Sewer
Community & HOA
Location
- Region: Toronto
Financial & listing details
- Annual tax amount: C$5,563
- Date on market: 10/30/2026
Price history
Price history is unavailable.
Public tax history
Tax history is unavailable.
Climate risks
Neighborhood: Agincourt North
Nearby schools
GreatSchools rating
No schools nearby
We couldn't find any schools near this home.

Similar homes
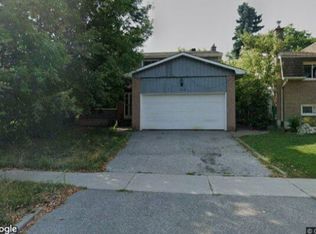
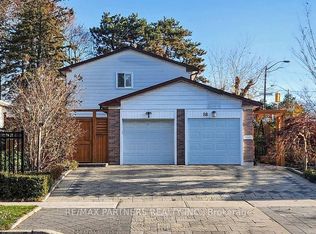
- C$1,299,0006 bd6 ba-- sqft88 Cherrystone Dr, Toronto, ON M2H 1S1For Sale
 MLS ID #C14117796, RE/MAX PARTNERS REALTY INC.. TRREB
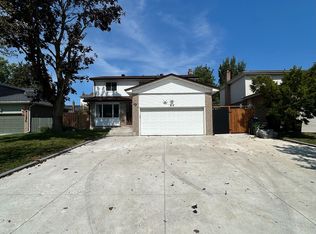
- C$1,189,0004 bd3 ba-- sqft33 Wharton Sq, Toronto, ON M1V 4M9For Sale
 MLS ID #E13717860, RE/MAX EXCEL REALTY LTD.. TRREB
- C$1,140,0004 bd4 ba-- sqft62 Danjohn Cres, Toronto, ON M1V 3N4For Sale
 MLS ID #E13672854, HOMELIFE LANDMARK REALTY INC.. TRREB
- C$1,099,0005 bd3 ba-- sqft13 Clancy Dr, Toronto, ON M2J 2V7For Sale
 MLS ID #C14107020, RIGHT AT HOME REALTY INC.. TRREB
