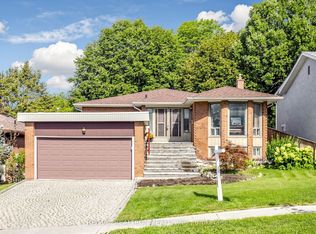
Welcome to 98 Glen Cameron Road, a beautifully maintained two-storey home in the serene neighbourhood of Thornhill, offering 3 spacious bedrooms, including a primary bedroom with a 3-piece ensuite bathroom, and 3 full bathrooms, one of which is conveniently located on the main floor. The home features elegant hardwood flooring on both the main and upper floors, a modern kitchen with ample counter space and sleek cabinetry, a cozy living room, and a spacious family room with a walk-out to a fully fenced yard with an interlocking patio, perfect for outdoor entertaining. Unique selling points include two double-car driveways and a versatile accessory building in the backyard with two entrances and laminate flooring, which has the potential to be converted into a garden suite, ideal for a home office, studio, or guest suite. Located near excellent schools, including E.J. Sand Public School and Thornhill Secondary School, as well as public transportation, parks, shopping centres, and two major golf clubs The Thornhill Club and the Ladies' Golf Club of Toronto this move-in-ready home combines elegance, practicality, and convenience.
For sale
C$1,198,000
98 Glen Cameron Rd, Markham, ON L3T 1P8
4beds
3baths
Single Family Residence
Built in ----
6,970 Square Feet Lot
$-- Zestimate®
C$--/sqft
C$-- HOA
What's special
Two double-car driveways
- 61 days
- 26
- 5
Zillow last checked:
Listing updated:
Listed by:
HOMELIFE LANDMARK REALTY INC.
Source: TRREB,MLS®#: N13594148 Originating MLS®#: Toronto Regional Real Estate Board
Originating MLS®#: Toronto Regional Real Estate BoardFacts & features
Interior
Bedrooms & bathrooms
- Bedrooms: 4
- Bathrooms: 3
Primary bedroom
- Description: Primary Bedroom
- Level: Second
- Area: 16.2 Square Meters
- Area source: Other
- Dimensions: 5.40 x 3.00
Bedroom 2
- Description: Bedroom 2
- Level: Second
- Area: 11.03 Square Meters
- Area source: Other
- Dimensions: 3.50 x 3.15
Bedroom 3
- Description: Bedroom 3
- Level: Second
- Area: 9.82 Square Meters
- Area source: Other
- Dimensions: 3.22 x 3.05
Dining room
- Description: Dining Room
- Level: Main
- Area: 16.02 Square Meters
- Area source: Other
- Dimensions: 4.55 x 3.52
Family room
- Level: Main
- Dimensions: 6.02 x 3.56
Kitchen
- Description: Kitchen
- Level: Main
- Area: 11.09 Square Meters
- Area source: Other
- Dimensions: 3.36 x 3.30
Living room
- Description: Living Room
- Level: Main
- Area: 18.56 Square Meters
- Area source: Other
- Dimensions: 5.10 x 3.64
Other
- Level: Ground
- Dimensions: 7.37 x 5.79
Recreation
- Description: Recreation
- Level: Basement
- Area: 16.2 Square Meters
- Area source: Other
- Dimensions: 5.40 x 3.00
Heating
- Forced Air, Gas
Cooling
- Central Air
Appliances
- Included: Water Heater
Features
- Basement: Finished
- Has fireplace: No
Interior area
- Living area range: 1100-1500 null
Property
Parking
- Total spaces: 4
- Parking features: Private Double
- Has garage: Yes
Features
- Stories: 2
- Patio & porch: Enclosed, Patio
- Exterior features: Landscaped
- Pool features: None
- Waterfront features: None
Lot
- Size: 6,970 Square Feet
- Features: Golf, Public Transit, School, Fenced Yard, Park, Place Of Worship, Rectangular Lot
Details
- Additional structures: Other, Garden Shed
- Parcel number: 030210075
- Other equipment: Sump Pump
Construction
Type & style
- Home type: SingleFamily
- Property subtype: Single Family Residence
Materials
- Stucco (Plaster)
- Foundation: Concrete
- Roof: Asphalt Shingle
Utilities & green energy
- Sewer: Sewer
Community & HOA
Community
- Security: Carbon Monoxide Detector(s), Smoke Detector(s)
Location
- Region: Markham
Financial & listing details
- Annual tax amount: C$6,751
- Date on market: 7/22/2026
Price history
Price history is unavailable.
Public tax history
Tax history is unavailable.
Climate risks
Neighborhood: Thornhill
Nearby schools
GreatSchools rating
No schools nearby
We couldn't find any schools near this home.


Similar homes
- C$1,257,0004 bd4 ba-- sqft33 Kitsilano Cres, Richmond Hill, ON L4C 5A4For Sale
 MLS ID #N13773702, HOMELIFE LANDMARK REALTY INC.. TRREB
 - C$1,249,0003 bd3 ba-- sqft190 Lawrence Ave W, Toronto, ON M5M 1A8For Sale
 MLS ID #C13800684, HOMELIFE LANDMARK REALTY INC.. TRREB
 - C$1,399,0005 bd3 ba-- sqft123 Francine Dr, Toronto, ON M2H 2H1For Sale
 MLS ID #C13765468, RE/MAX REALTRON REALTY INC.. TRREB
 - C$1,149,9993 bd2 ba-- sqft49 Talbot Rd, Toronto, ON M2M 1R7For Sale
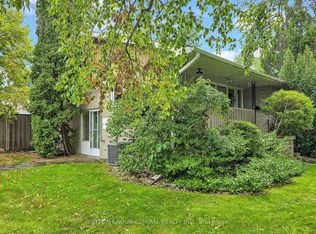 MLS ID #C13751766, SUTTON GROUP-ADMIRAL REALTY INC.. TRREB
