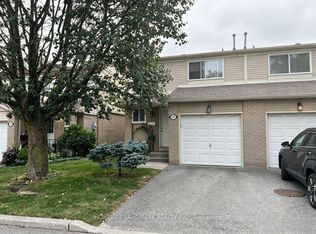
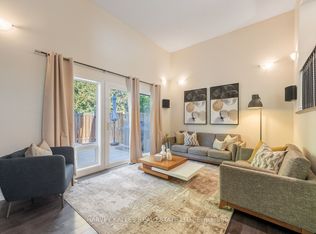
Great Location. Beautifully 3+1 bedroom, 4-bathroom semi-detached condo With Finished Walk-Out Bsmt situated in one of the most peaceful and family-oriented communities. This spacious home features a spacious living and dining area, Quartz counter-tops kitchen with breakfast area, W/O to balcony for BBQ, and three generously sized bedrooms upstairs with new hardwood floor. Master bedroom with 3PC Ensuite. Lots of Upgrade. Walkout Basement for potential rental income. Top-ranked school district, including Thornhill Secondary, St. Roberts Catholic High School, Westmount Collegiate, Henderson Public School (Gifted Program), and Alexander Mackenzie High School (IB Program). With public transit, green spaces, shops, and restaurants just steps away and Yonge Street, Hwy 407/404, Thornhill Community Centre, and major malls only minutes away
For sale
C$878,000
29 New Havens Way, Markham, ON L3T 5G1
3beds
4baths
Condominium
Built in ----
-- sqft lot
$-- Zestimate®
C$--/sqft
C$290/mo HOA
What's special
Quartz counter-tops kitchenBreakfast areaNew hardwood floor
- 60 days
- 6
- 0
Zillow last checked:
Listing updated:
Listed by:
HOMELIFE NEW WORLD REALTY INC.
Source: TRREB,MLS®#: N13681136 Originating MLS®#: Toronto Regional Real Estate Board
Originating MLS®#: Toronto Regional Real Estate BoardFacts & features
Interior
Bedrooms & bathrooms
- Bedrooms: 3
- Bathrooms: 4
Primary bedroom
- Description: Primary Bedroom
- Level: Second
- Area: 15.18 Square Meters
- Area source: Other
- Dimensions: 4.16 x 3.65
Bedroom 2
- Description: Bedroom 2
- Level: Second
- Area: 11.01 Square Meters
- Area source: Other
- Dimensions: 3.81 x 2.89
Bedroom 3
- Description: Bedroom 3
- Level: Second
- Area: 10.57 Square Meters
- Area source: Other
- Dimensions: 3.50 x 3.02
Dining room
- Description: Dining Room
- Level: Ground
- Area: 20.35 Square Meters
- Area source: Other
- Dimensions: 6.63 x 3.07
Kitchen
- Description: Kitchen
- Level: Ground
- Area: 7.37 Square Meters
- Area source: Other
- Dimensions: 2.74 x 2.69
Living room
- Description: Living Room
- Level: Ground
- Area: 20.35 Square Meters
- Area source: Other
- Dimensions: 6.63 x 3.07
Recreation
- Level: Basement
- Dimensions: 6.4 x 4.7
Heating
- Forced Air, Gas
Cooling
- Central Air
Appliances
- Laundry: In Basement
Features
- Other
- Basement: Walk-Out Access
- Has fireplace: No
Interior area
- Living area range: 1400-1599 null
Property
Parking
- Total spaces: 2
- Parking features: Private
- Has attached garage: Yes
Features
- Stories: 2
- Exterior features: Open Balcony
Lot
- Features: Park, Public Transit, School, Wooded/Treed
Details
- Parcel number: 290520035
Construction
Type & style
- Home type: Condo
- Property subtype: Condominium
Materials
- Aluminum Siding, Brick
Community & HOA
HOA
- Amenities included: Visitor Parking
- Services included: Common Elements Included, Building Insurance Included, Parking Included
- HOA fee: C$290 monthly
- HOA name: YCC
Location
- Region: Markham
Financial & listing details
- Annual tax amount: C$3,800
- Date on market: 8/16/2026
Price history
Price history is unavailable.
Public tax history
Tax history is unavailable.
Climate risks
Neighborhood: Thornhill
Nearby schools
GreatSchools rating
No schools nearby
We couldn't find any schools near this home.

Similar homes
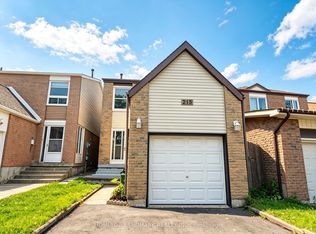
- C$875,0004 bd3 ba-- sqft215 Bob O Link Ave, Vaughan, ON L4K 1H1For Sale
 MLS ID #N13753534, HOMELIFE LANDMARK REALTY INC.. TRREB
 - C$899,0005 bd4 ba-- sqft93 Corinthian Blvd, Toronto, ON M1W 1B7For Sale
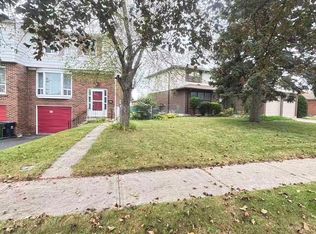 MLS ID #E13831142, HOMELIFE NEW WORLD REALTY INC.. TRREB
 - C$899,0005 bd3 ba-- sqft155 Edmonton Dr, Toronto, ON M2J 3X3For Sale
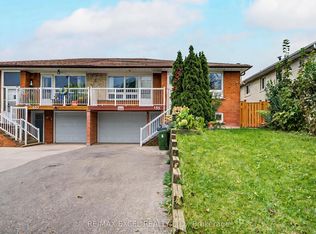 MLS ID #C13789680, RE/MAX EXCEL REALTY LTD.. TRREB
 - C$899,0004 bd4 ba-- sqft60 James Park Sq, Toronto, ON M1V 2E6For Sale
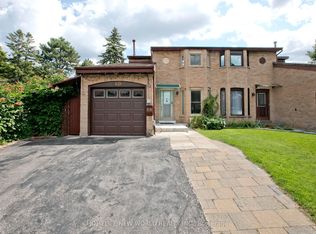 MLS ID #E13674400, HOMELIFE NEW WORLD REALTY INC.. TRREB
