Pride of ownership! Bright and lovingly maintained 3-bedroom detached home on a quiet crescent in the heart of Maple, one of Vaughan's most sought-after family neighbourhoods. Beautifully landscaped with a newly sealed driveway and a charming covered front porch, the perfect spot to relax and enjoy the warm weather. Inside, a warm and functional 2-storey layout features a sun-filled great room with classic parquet hardwood flooring, a convenient main floor powder room, and an eat-in kitchen with breakfast area and walkout to the fully fenced backyard, ideal for summer barbecues, entertaining, and kids at play. Upstairs offers three generous bedrooms and a full family bath. The finished lower level adds valuable extra living space, perfect as a rec room, home office, or play area, complete with a bathroom rough-in offering excellent future potential. Attached garage plus private drive. 100 Amp Service. Unbeatable location: steps to schools, parks, and transit, minutes to Maple GO, Hwy 400, Cortellucci Vaughan Hospital, Vaughan Mills, and Canada's Wonderland. A wonderful opportunity for first-time buyers, young families, or downsizers. Shows true pride of ownership throughout!
For sale
C$899,000
195 Kale Cres, Vaughan, ON L6A 3R2
3beds
2baths
Single Family Residence
Built in ----
2,955 Square Feet Lot
$-- Zestimate®
C$--/sqft
C$-- HOA
What's special
Beautifully landscapedNewly sealed drivewayCharming covered front porchSun-filled great roomClassic parquet hardwood flooringThree generous bedroomsFull family bath
- 47 days
- 192
- 13
Zillow last checked:
Listing updated:
Listed by:
RE/MAX REALTRON REALTY INC.
Source: TRREB,MLS®#: N13752456 Originating MLS®#: Toronto Regional Real Estate Board
Originating MLS®#: Toronto Regional Real Estate BoardFacts & features
Interior
Bedrooms & bathrooms
- Bedrooms: 3
- Bathrooms: 2
Primary bedroom
- Level: Second
- Dimensions: 4.27 x 4.12
Bedroom 2
- Level: Second
- Dimensions: 3.35 x 3.35
Bedroom 3
- Level: Second
- Dimensions: 3.05 x 2.74
Breakfast
- Level: Main
- Dimensions: 3.51 x 3.2
Family room
- Level: Main
- Dimensions: 3.66 x 2.74
Kitchen
- Level: Main
- Dimensions: 2.74 x 3.2
Recreation
- Level: Basement
- Dimensions: 3.68 x 3.2
Heating
- Forced Air, Gas
Cooling
- Central Air
Features
- Water Meter, Other
- Basement: Finished
- Has fireplace: No
Interior area
- Living area range: 1100-1500 null
Video & virtual tour
Property
Parking
- Total spaces: 3
- Parking features: Private
- Has garage: Yes
Features
- Stories: 2
- Exterior features: Landscaped
- Pool features: None
Lot
- Size: 2,955 Square Feet
- Features: Rectangular Lot
Details
- Parcel number: 033302916
Construction
Type & style
- Home type: SingleFamily
- Property subtype: Single Family Residence
Materials
- Brick
- Foundation: Concrete
- Roof: Asphalt Shingle
Utilities & green energy
- Sewer: Sewer
Community & HOA
Location
- Region: Vaughan
Financial & listing details
- Annual tax amount: C$4,480
- Date on market: 9/8/2026
Price history
Price history is unavailable.
Public tax history
Tax history is unavailable.
Climate risks
Neighborhood: Maple
Nearby schools
GreatSchools rating
No schools nearby
We couldn't find any schools near this home.

Similar homes
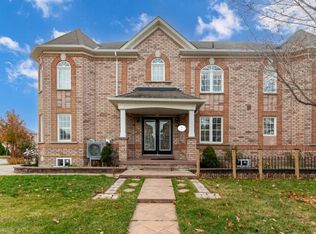
- C$949,0003 bd2 ba-- sqft59 Goyo Gate, Vaughan, ON L6A 3T4For Sale
 MLS ID #N13561874, RE/MAX REALTRON REALTY INC.. TRREB
 - C$898,0004 bd2 ba-- sqft131 Button Rd, Vaughan, ON L4L 1J9For Sale
 MLS ID #N14083776, RIGHT AT HOME REALTY INC.. TRREB
 - C$1,068,0004 bd3 ba-- sqft50 Casabel Dr, Vaughan, ON L6A 3L7For Sale
 MLS ID #N13709242, RE/MAX EXCEL REALTY LTD.. TRREB
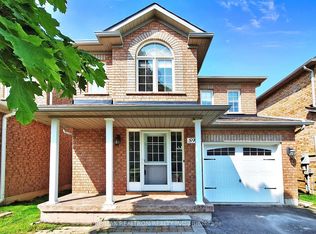
 - C$998,0004 bd4 ba-- sqft12 Belvia Dr, Vaughan, ON L4K 5J7For Sale
 MLS ID #N13874854, HOMELIFE NEW WORLD REALTY INC.. TRREB
