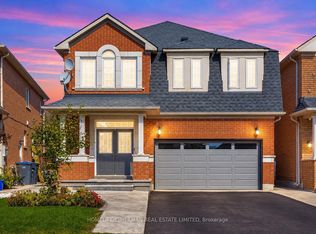
Welcome to this bright and beautiful semi-detached home in the highly sought-after Bram East community, perfectly situated on the Vaughan-Brampton border. Offering 3 bedrooms and 2.5 bathrooms, this thoughtfully designed home features a functional layout bathed in natural light. The open-concept kitchen and breakfast area create a warm, inviting space for everyday living, complemented by the convenience of direct garage access. Upstairs, retreat to a spacious primary suite complete with a walk-in closet, alongside two generously sized additional bedrooms perfect for family, guests. With a wide driveway and family-friendly curb appeal. The location is unbeatable- Conveniently situated close Gore Meadows Community Centre, Close to top-rated schools, including French immersion programs, parks, places of worship, Costco, and everyday amenities. Commuters will love the seamless access, located just minutes from Highways 427 and 407. An exceptional opportunity in a prime neighborhood!
For sale
C$829,000
101 Crystalview Cres, Brampton, ON L6P 2S2
3beds
3baths
Single Family Residence
Built in ----
2,407 Square Feet Lot
$-- Zestimate®
C$--/sqft
C$-- HOA
What's special
Spacious primary suiteWalk-in closetWide drivewayFamily-friendly curb appeal
- 23 days
- 22
- 2
Zillow last checked:
Listing updated:
Listed by:
HOMELIFE/MIRACLE REALTY LTD
Source: TRREB,MLS®#: W13750022 Originating MLS®#: Toronto Regional Real Estate Board
Originating MLS®#: Toronto Regional Real Estate BoardFacts & features
Interior
Bedrooms & bathrooms
- Bedrooms: 3
- Bathrooms: 3
Primary bedroom
- Level: Second
- Dimensions: 5.1 x 4.33
Bedroom 2
- Level: Second
- Dimensions: 2.56 x 2.99
Bedroom 3
- Level: Second
- Dimensions: 2.88 x 3.81
Dining room
- Level: Main
- Dimensions: 2.52 x 2.59
Kitchen
- Level: Main
- Dimensions: 2.56 x 2.59
Living room
- Level: Main
- Dimensions: 5.1 x 5.24
Heating
- Forced Air, Gas
Cooling
- Central Air
Features
- Other
- Basement: Partially Finished
- Has fireplace: No
Interior area
- Living area range: 1100-1500 null
Video & virtual tour
Property
Parking
- Total spaces: 3
- Parking features: Private
- Has garage: Yes
Features
- Stories: 2
- Pool features: None
Lot
- Size: 2,407 Square Feet
- Features: Library, Place Of Worship, Park, Public Transit, Rec./Commun.Centre, School
Details
- Parcel number: 140211003
Construction
Type & style
- Home type: SingleFamily
- Property subtype: Single Family Residence
Materials
- Brick
- Foundation: Poured Concrete
- Roof: Asphalt Shingle
Utilities & green energy
- Sewer: Sewer
Community & HOA
Location
- Region: Brampton
Financial & listing details
- Annual tax amount: C$6,191
- Date on market: 9/6/2026
Price history
Price history is unavailable.
Public tax history
Tax history is unavailable.
Climate risks
Neighborhood: Bram East
Nearby schools
GreatSchools rating
No schools nearby
We couldn't find any schools near this home.

Similar homes
- C$809,0004 bd3 ba-- sqft45 Ridgefield Ct, Brampton, ON L6P 1B4For Sale
 MLS ID #W13698206, HOMELIFE/MIRACLE REALTY LTD. TRREB
 - C$883,0004 bd3 ba-- sqft7431 Sigsbee Dr, Mississauga, ON L4T 3S5For Sale
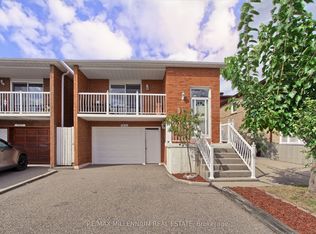 MLS ID #W13830426, RE/MAX MILLENNIUM REAL ESTATE. TRREB
 - C$864,8004 bd4 ba-- sqft34 Jingle Cres, Brampton, ON L6S 0B2For Sale
 MLS ID #W13790094, RE/MAX GOLD REALTY INC.. TRREB
 - C$989,0004 bd3 ba-- sqft7 Okanagan Dr, Brampton, ON L6R 2X1For Sale
 MLS ID #W13807150, HOMELIFE/CIMERMAN REAL ESTATE LIMITED. TRREB
