Welcome to this beautifully maintained 3-bedroom plus loft, 4-washroom, semi-detached home in the highly desirable Bram East community. Ideally situated directly across from a park /play area and with a school just at the end of the street, this home offers an appealing setting for growing families.The thoughtfully designed layout features separate living, dining and family rooms, providing plenty of space for entertaining and everyday family life. Upstairs, the spacious primary bedroom offers a walk-in closet and a 5-piece ensuite, while a second bedroom features a charming Juliette balcony. The versatile loft provides additional living space, perfect for a family retreat, home office, or children's play area while the convenient upper-level laundry adds to the home's practical appeal. The basement features a separate entrance, additional washroom and an additional kitchen, offering potential for extended family living. An extended driveway accommodates up to three vehicles, adding valuable parking convenience. Enjoy easy access to Highways 50, 7, and 427. This inviting home combines space, comfort and accessibility in a sought-after family-friendly location. Don't miss out on the opportunity to make it yours.
For sale
C$880,000
30 Franktown Dr, Brampton, ON L6P 3N3
3beds
4baths
Single Family Residence
Built in ----
2,452 Square Feet Lot
$-- Zestimate®
C$--/sqft
C$-- HOA
What's special
Semi-detached homeSpacious primary bedroomWalk-in closetUpper-level laundry
- 4 days
- 9
- 2
Zillow last checked:
Listing updated:
Listed by:
ROYAL LEPAGE SIGNATURE REALTY
Source: TRREB,MLS®#: W14101750 Originating MLS®#: Toronto Regional Real Estate Board
Facts & features
Interior
Bedrooms & bathrooms
- Bedrooms: 3
- Bathrooms: 4
Primary bedroom
- Level: Second
- Dimensions: 3.66 x 4.57
Bedroom 2
- Level: Second
- Dimensions: 2.74 x 3.63
Bedroom 3
- Level: Second
- Dimensions: 2.72 x 4.27
Breakfast
- Level: Main
- Dimensions: 2.41 x 2.44
Other
- Level: Basement
- Dimensions: 0 x 0
Dining room
- Level: Main
- Dimensions: 3.33 x 3.33
Family room
- Level: Main
- Dimensions: 3.02 x 3.63
Kitchen
- Level: Basement
- Dimensions: 5.56 x 2.26
Kitchen
- Level: Main
- Dimensions: 2.41 x 3.99
Laundry
- Level: Second
- Dimensions: 1.4 x 1.65
Living room
- Level: Main
- Dimensions: 3.2 x 3.18
Loft
- Level: Second
- Dimensions: 2.41 x 2.08
Heating
- Forced Air, Gas
Cooling
- Central Air
Appliances
- Included: Water Heater
Features
- Basement: Separate Entrance,Finished
- Has fireplace: No
Interior area
- Living area range: 1500-2000 null
Video & virtual tour
Property
Parking
- Total spaces: 4
- Parking features: Garage
- Has garage: Yes
Features
- Stories: 2
- Pool features: None
Lot
- Size: 2,452 Square Feet
- Features: Fenced Yard, Park, School
Details
- Parcel number: 143682241
Construction
Type & style
- Home type: SingleFamily
- Property subtype: Single Family Residence
Materials
- Brick
- Foundation: Concrete
- Roof: Asphalt Shingle
Utilities & green energy
- Sewer: Sewer
Community & HOA
Location
- Region: Brampton
Financial & listing details
- Annual tax amount: C$6,818
- Date on market: 10/21/2026
Price history
Price history is unavailable.
Public tax history
Tax history is unavailable.
Climate risks
Neighborhood: Bram East
Nearby schools
GreatSchools rating
No schools nearby
We couldn't find any schools near this home.

Similar homes
- C$874,9003 bd3 ba-- sqft19 Mossgrove Cres, Brampton, ON L7A 3E6For Sale
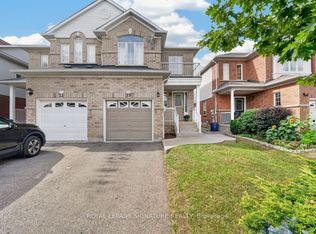 MLS ID #W14091708, ROYAL LEPAGE SIGNATURE REALTY. TRREB
- C$1,199,9994 bd4 ba-- sqft7 Picasso Dr, Brampton, ON L6P 3L5For Sale
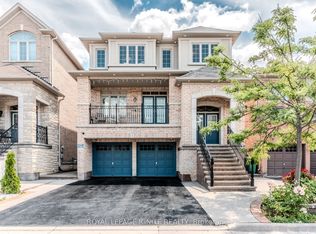 MLS ID #W13675562, ROYAL LEPAGE IGNITE REALTY. TRREB
- C$959,0003 bd3 ba-- sqft23 Worthview Dr S, Vaughan, ON L4H 0H9For Sale
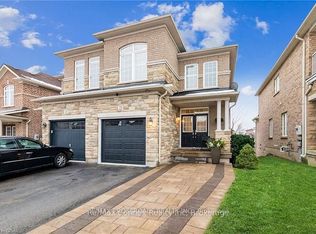 MLS ID #N13847246, RE/MAX CROSSROADS REALTY INC.. TRREB
- C$799,0004 bd3 ba-- sqft95 Sweetwood Cir, Brampton, ON L7A 2S2For Sale
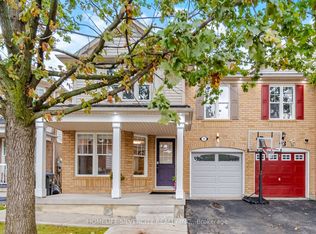 MLS ID #W14101540, HOMELIFE SILVERCITY REALTY INC.. TRREB
