Exceptional 3 bedroom, 4-bathroom townhouse offering 1,801 sq. ft. of above grade luxury living space backing onto a tranquil ravine with unobstructed pond views and complete rear privacy. The main level features a bright open-concept layout with separate living and family rooms, pot lights, and a walk-out to an oversized entertainment deck overlooking nature. The chef-inspired kitchen boasts upgraded stainless steel appliances, rich maple cabinetry, granite countertops, and a stylish backsplash. Upstairs includes a spacious primary suite with a walk-in closet, 5-piece ensuite, scenic views, and convenient second-floor laundry, alongside two additional well-sized bedrooms. The fully finished walk-out basement is ideal for an in-law suite or potential rental income. Complete with garage-to-house entry with backyard access. Perfectly situated close to top-tier schools, parks, shopping, and transit. A rare ravine opportunity!
For sale
C$789,000
26 Bay Breeze Dr, Brampton, ON L6R 0M1
3beds
4baths
Townhouse
Built in ----
2,324 Square Feet Lot
$-- Zestimate®
C$--/sqft
C$-- HOA
What's special
Complete rear privacyBright open-concept layoutPot lightsChef-inspired kitchenUpgraded stainless steel appliancesRich maple cabinetryGranite countertops
- 20 hours
- 5
- 0
Zillow last checked:
Listing updated:
Listed by:
ROYAL LEPAGE REAL ESTATE SERVICES LTD.
Source: TRREB,MLS®#: W13762484 Originating MLS®#: Toronto Regional Real Estate Board
Originating MLS®#: Toronto Regional Real Estate BoardFacts & features
Interior
Bedrooms & bathrooms
- Bedrooms: 3
- Bathrooms: 4
Primary bedroom
- Description: Primary Bedroom
- Level: Second
- Area: 32.74 Square Meters
- Area source: Other
- Dimensions: 6.32 x 5.18
Bedroom 2
- Description: Bedroom 2
- Level: Second
- Area: 20.17 Square Meters
- Area source: Other
- Dimensions: 6.02 x 3.35
Bedroom 3
- Description: Bedroom 3
- Level: Second
- Area: 9.03 Square Meters
- Area source: Other
- Dimensions: 3.04 x 2.97
Breakfast
- Description: Breakfast
- Level: Main
- Area: 7.39 Square Meters
- Area source: Other
- Dimensions: 3.04 x 2.43
Dining room
- Description: Dining Room
- Level: Main
- Area: 15.81 Square Meters
- Area source: Other
- Dimensions: 4.72 x 3.35
Family room
- Description: Family Room
- Level: Main
- Area: 11.28 Square Meters
- Area source: Other
- Dimensions: 3.48 x 3.24
Kitchen
- Description: Kitchen
- Level: Main
- Area: 8.87 Square Meters
- Area source: Other
- Dimensions: 2.43 x 3.65
Living room
- Description: Living Room
- Level: Main
- Area: 15.81 Square Meters
- Area source: Other
- Dimensions: 4.72 x 3.35
Heating
- Forced Air, Gas
Cooling
- Central Air
Appliances
- Included: Bar Fridge, Water Heater
Features
- Central Vacuum, In-Law Capability, Storage
- Flooring: Carpet Free
- Basement: Walk-Out Access
- Has fireplace: No
Interior area
- Living area range: 1500-2000 null
Video & virtual tour
Property
Parking
- Total spaces: 3
- Parking features: Private
- Has attached garage: Yes
Features
- Stories: 2
- Pool features: None
- Has view: Yes
- View description: Pond
- Has water view: Yes
- Water view: Pond
Lot
- Size: 2,324 Square Feet
- Features: Lake/Pond, Park, Public Transit, School
Details
- Parcel number: 197910017
Construction
Type & style
- Home type: Townhouse
- Property subtype: Townhouse
- Attached to another structure: Yes
Materials
- Brick
- Foundation: Poured Concrete
- Roof: Shingle
Utilities & green energy
- Sewer: Sewer
Community & HOA
Location
- Region: Brampton
Financial & listing details
- Annual tax amount: C$5,702
- Date on market: 9/9/2026
Price history
Price history is unavailable.
Public tax history
Tax history is unavailable.
Climate risks
Neighborhood: Sandringham
Nearby schools
GreatSchools rating
No schools nearby
We couldn't find any schools near this home.
Similar homes
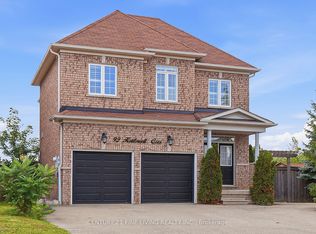
- C$760,0003 bd3 ba-- sqft33 Bay Breeze Dr, Brampton, ON L6R 0M1For Sale
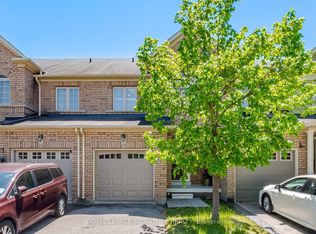 MLS ID #W13195684, ROYAL LEPAGE SIGNATURE REALTY. TRREB
 - C$749,9993 bd4 ba-- sqft7 Bamboo Grv, Brampton, ON L6R 0L9For Sale
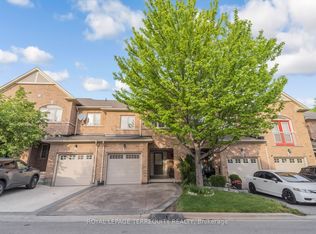 MLS ID #W13621734, ROYAL LEPAGE TERREQUITY REALTY. TRREB
 - C$769,0004 bd4 ba-- sqft32 Polar Bear Pl, Brampton, ON L6R 3L8For Sale
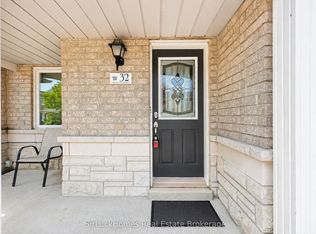 MLS ID #W13677026, SirLuckHomes Real Estate Brokerage. TRREB
 - C$769,9993 bd3 ba-- sqft23 Wall St, Brampton, ON L6R 0N2For Sale
 MLS ID #W13677194, KING REALTY INC.. TRREB
