Conveniently Located Approx. 3-Min Walk to Brampton Civic Hospital! 3-Bdrm + Den/Bsmt Townhome Nestled in Brampton's Highly Desirable Neighbourhood. Features 4-Pc Ensuite & W/I Closet, Upgraded Countertops, Island w/Sink & Faucet, Backsplash, & Oak Cabinets. H/Wood Flrs in Living Rm w/Stand-Alone Electric Fireplace, Plus Water Softener, Water Filter, AirPurifier & WiFi Thermostat.
For sale
C$752,999
46 Thunderbird Trl, Brampton, ON L6R 2T3
4beds
4baths
Townhouse
Built in ----
2,215 Square Feet Lot
$-- Zestimate®
C$--/sqft
C$-- HOA
What's special
Upgraded countertopsOak cabinetsStand-alone electric fireplace
- 3 days
- 5
- 0
Zillow last checked:
Listing updated:
Listed by:
QUEENSWAY REAL ESTATE BROKERAGE INC.
Source: TRREB,MLS®#: W13712026 Originating MLS®#: Toronto Regional Real Estate Board
Originating MLS®#: Toronto Regional Real Estate BoardFacts & features
Interior
Bedrooms & bathrooms
- Bedrooms: 4
- Bathrooms: 4
Primary bedroom
- Level: Second
- Dimensions: 2.74 x 2.9
Bedroom 2
- Level: Second
- Dimensions: 1.83 x 1.52
Bedroom 3
- Level: Second
- Dimensions: 3.05 x 2.9
Bedroom 4
- Level: Basement
- Dimensions: 2.91 x 2.93
Den
- Level: Basement
- Dimensions: 2.13 x 2.2
Dining room
- Level: Main
- Dimensions: 3.05 x 3.2
Dining room
- Level: Main
- Dimensions: 2.74 x 5.97
Kitchen
- Level: Main
- Dimensions: 2.13 x 3.05
Living room
- Level: Main
- Dimensions: 2.74 x 5.7
Heating
- Forced Air, Gas
Cooling
- Central Air
Features
- Central Vacuum
- Basement: Separate Entrance
- Has fireplace: No
- Fireplace features: Electric
Interior area
- Living area range: 1500-2000 null
Property
Parking
- Total spaces: 3
- Parking features: Garage
- Has garage: Yes
Features
- Stories: 2
- Pool features: None
Lot
- Size: 2,215 Square Feet
Details
- Parcel number: 142233526
Construction
Type & style
- Home type: Townhouse
- Property subtype: Townhouse
Materials
- Brick
- Foundation: Unknown
- Roof: Unknown
Utilities & green energy
- Sewer: Sewer
Community & HOA
Location
- Region: Brampton
Financial & listing details
- Annual tax amount: C$4,827
- Date on market: 8/25/2026
Price history
Price history is unavailable.
Public tax history
Tax history is unavailable.
Climate risks
Neighborhood: Sandringham
Nearby schools
GreatSchools rating
No schools nearby
We couldn't find any schools near this home.
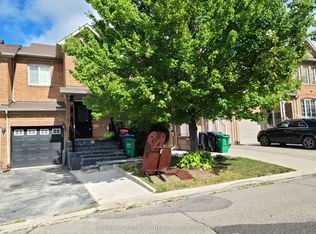


Similar homes
- C$749,9003 bd3 ba-- sqft11 Pendulum Cir, Brampton, ON L6R 3N5For Sale
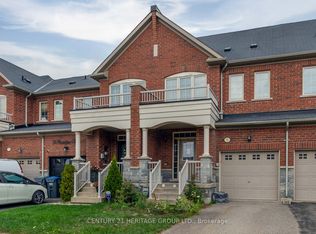 MLS ID #W13712788, CENTURY 21 HERITAGE GROUP LTD.. TRREB
 - C$699,9004 bd4 ba-- sqft82 Starhill Cres, Brampton, ON L6R 2W1For Sale
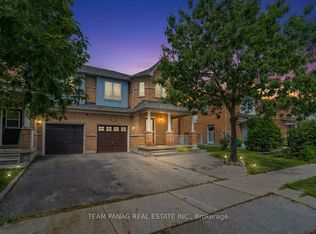 MLS ID #W13714820, TEAM PANAG REAL ESTATE INC.. TRREB
 - C$749,0004 bd4 ba-- sqft25 Ural Cir, Brampton, ON L6R 1H3For Sale
 MLS ID #W13650824, TEAM PANAG REAL ESTATE INC.. TRREB
 - C$670,0003 bd3 ba-- sqft23 Rain Lily Ln, Brampton, ON L6R 1S4For Sale
 MLS ID #W13604002, RE/MAX GOLD REALTY INC.. TRREB
