3+1 BEDROOMS | 4 BATHROOMS | FREEHOLD END-UNIT TOWNHOUSE located in a highly sought-after neighbourhood near Brampton CivicHospital. This beautifully maintained home offers the perfect blend of style, comfort, and functionality. Featuring spacious bedrooms and wellappointed bathrooms, it is an excellent choice for growing families. Ideally located within walking distance to top-rated schools, shopping, parks,and all essential amenities, with easy access to major highways for effortless commuting. A prime opportunity to own a stunning home in adesirable, family-friendly community near Brampton Civic Hospital.
For sale
C$749,000
25 Ural Cir, Brampton, ON L6R 1H3
4beds
4baths
Townhouse
Built in ----
0 Square Feet Lot
$-- Zestimate®
C$--/sqft
C$-- HOA
What's special
Spacious bedrooms
- 61 days
- 12
- 0
Zillow last checked:
Listing updated:
Listed by:
TEAM PANAG REAL ESTATE INC.
Source: TRREB,MLS®#: W13650824 Originating MLS®#: Toronto Regional Real Estate Board
Originating MLS®#: Toronto Regional Real Estate BoardFacts & features
Interior
Bedrooms & bathrooms
- Bedrooms: 4
- Bathrooms: 4
Primary bedroom
- Level: Second
- Dimensions: 5.15 x 3.26
Bedroom
- Level: Basement
- Dimensions: 7.01 x 4.39
Bedroom 2
- Level: Second
- Dimensions: 4.24 x 4.24
Bedroom 3
- Level: Second
- Dimensions: 3.35 x 3.14
Dining room
- Level: Main
- Dimensions: 4.39 x 3.41
Kitchen
- Level: Main
- Dimensions: 4.39 x 3.41
Living room
- Level: Main
- Dimensions: 4.39 x 3.41
Heating
- Forced Air, Gas
Cooling
- Central Air
Appliances
- Included: Water Heater
Features
- Basement: Finished
- Has fireplace: No
Interior area
- Living area range: 1100-1500 null
Property
Parking
- Total spaces: 3
- Parking features: Private
- Has garage: Yes
Features
- Stories: 2
- Pool features: None
- Waterfront features: None
Lot
- Size: 0 Square Feet
- Features: Hospital, Park, Public Transit, School, Rectangular Lot
Details
- Parcel number: 143110093
- Other equipment: Ventilation System
Construction
Type & style
- Home type: Townhouse
- Property subtype: Townhouse
Materials
- Brick Front, Brick
- Foundation: Unknown
- Roof: Shingle
Utilities & green energy
- Sewer: None
- Water: Unknown
Community & HOA
Location
- Region: Brampton
Financial & listing details
- Annual tax amount: C$4,418
- Date on market: 8/7/2026
Price history
Price history is unavailable.
Public tax history
Tax history is unavailable.
Climate risks
Neighborhood: Sandringham
Nearby schools
GreatSchools rating
No schools nearby
We couldn't find any schools near this home.


Similar homes
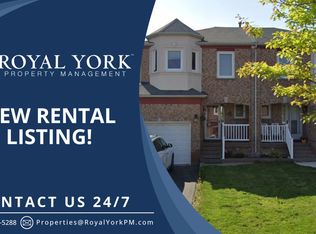
- C$725,0004 bd4 ba-- sqft63 Ural Cir, Brampton, ON L6R 1H2For Sale
 MLS ID #W13774258, TOWNVILLE REALTY INC.. TRREB
 - C$670,0003 bd3 ba-- sqft23 Rain Lily Ln, Brampton, ON L6R 1S4For Sale
 MLS ID #W13604002, RE/MAX GOLD REALTY INC.. TRREB
 - C$729,0003 bd3 ba-- sqft94 Timbertop Cres, Brampton, ON L6R 3J2For Sale
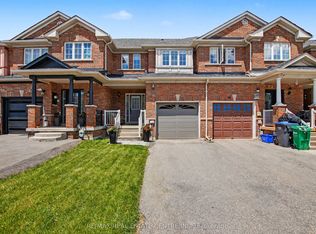 MLS ID #W13790466, RE/MAX REAL ESTATE CENTRE INC.. TRREB
 - C$789,0003 bd4 ba-- sqft26 Bay Breeze Dr, Brampton, ON L6R 0M1For Sale
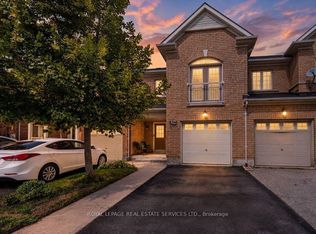 MLS ID #W13762484, ROYAL LEPAGE REAL ESTATE SERVICES LTD.. TRREB
