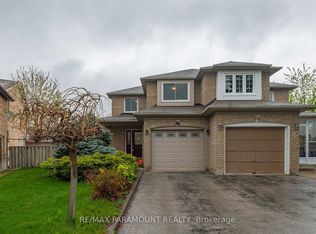
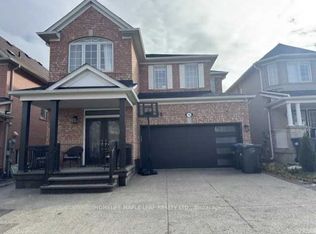
Welcome To 18 Red Stag Road, An Impressive Detached Family Residence Nestled In Brampton's Highly Desirable Sandringham-Wellington Community! Offering Approximately 3,355 Sq. Ft. Of Above-Grade Living Space, This Spacious Home Features 5 Generously Sized Bedrooms, Including 2 Primary Bedrooms, Making It An Exceptional Choice For Large Or Multigenerational Families. The Main Level Offers An Inviting Layout With Separate Living And Dining Areas, A Spacious Family Room With Fireplace, A Dedicated Main-Floor Den, And A Generous Eat-In Kitchen With Centre Island. Hardwood Flooring, Coffered Ceilings, And Two Staircases Add To The Home's Character And Functionality. The Basement Offers Additional Living Space With A Separate Entrance, Providing Flexibility For Extended Family Accommodations. Situated On An Approximately 51 Ft. X 109 Ft. Lot, This Property Is Conveniently Located Near Schools, Parks, Shopping Plazas, Public Transit, And Everyday Amenities. An Exceptional Opportunity To Own A Substantial Family Home In An Established Brampton Neighbourhood. Don't Miss Your Chance To Make 18 Red Stag Road Your Next Home!
For sale
C$1,299,777
18 Red Stag Rd, Brampton, ON L6R 1G9
6beds
5baths
Single Family Residence
Built in ----
5,550 Square Feet Lot
$-- Zestimate®
C$--/sqft
C$-- HOA
What's special
Dedicated main-floor denHardwood flooringCoffered ceilingsTwo staircases
- 2 days
- 1
- 0
Zillow last checked:
Listing updated:
Listed by:
RE/MAX MILLENNIUM REAL ESTATE
Source: TRREB,MLS®#: W14197076 Originating MLS®#: Toronto Regional Real Estate Board
Facts & features
Interior
Bedrooms & bathrooms
- Bedrooms: 6
- Bathrooms: 5
Primary bedroom
- Level: Upper
Bedroom
- Level: Basement
Bedroom 2
- Level: Upper
Bedroom 3
- Level: Upper
Bedroom 4
- Level: Upper
Bedroom 5
- Level: Basement
Breakfast
- Level: Main
Dining room
- Level: Main
Family room
- Level: Main
Kitchen
- Level: Main
Living room
- Level: Main
Office
- Level: Upper
Recreation
- Level: Basement
Recreation
- Level: Basement
Study
- Level: Main
Heating
- Forced Air, Gas
Cooling
- Central Air
Appliances
- Included: Countertop Range
Features
- Central Vacuum
- Basement: Finished with Walk-Out,Partially Finished
- Has fireplace: No
Interior area
- Living area range: 3000-3500 null
Property
Parking
- Total spaces: 5
- Parking features: Private, Private Double, Garage Door Opener
- Has garage: Yes
Features
- Stories: 2
- Pool features: None
Lot
- Size: 5,550 Square Feet
- Features: Park, Public Transit, Rec./Commun.Centre, School
Details
- Parcel number: 143110282
- Other equipment: Sump Pump
Construction
Type & style
- Home type: SingleFamily
- Property subtype: Single Family Residence
Materials
- Brick
- Foundation: Concrete
- Roof: Asphalt Shingle
Utilities & green energy
- Sewer: Sewer
Community & HOA
Location
- Region: Brampton
Financial & listing details
- Annual tax amount: C$8,422
- Date on market: 11/19/2026
Price history
Price history is unavailable.
Public tax history
Tax history is unavailable.
Climate risks
Neighborhood: Sandringham
Nearby schools
GreatSchools rating
No schools nearby
We couldn't find any schools near this home.


Similar homes
- C$1,275,0006 bd3 ba-- sqft90 Porteous Cir, Brampton, ON L6S 5C5For Sale
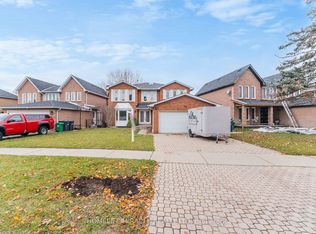 MLS ID #W14186018, HOMELIFE/MIRACLE REALTY LTD. TRREB
- C$989,0005 bd4 ba-- sqft22 Bellflower Ln, Brampton, ON L6S 6K3For Sale
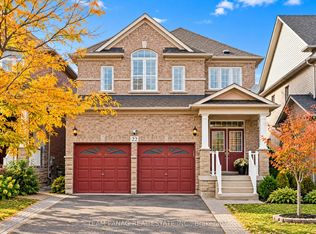 MLS ID #W14196974, TEAM PANAG REAL ESTATE INC.. TRREB
- C$1,099,8007 bd6 ba-- sqft202 Fernforest Dr, Brampton, ON L6R 1E1For Sale
 MLS ID #W14198778, TEAM PANAG REAL ESTATE INC.. TRREB
- C$1,169,9004 bd3 ba-- sqft12 Gaspe Rd, Brampton, ON L6S 0A4For Sale
 MLS ID #W14197142, HOMELIFE MAPLE LEAF REALTY LTD.. TRREB
