LEGAL 2-BEDROOM, 2-BATHROOM BASEMENT APARTMENT | PREMIUM CORNER LOT | DOUBLE-CAR GARAGE | 6 BEDROOMS | 5 BATHROOMS | METAL ROOF | CARPET-FREE | OVER 3,500 SQ. FT. FINISHED LIVING SPACE! Proudly maintained by the original owners and offered for resale for the very first time! This exceptional family home sits on a premium corner lot and offers over 3,500 sq. ft. of finished living space, featuring 6 bedrooms, 5 bathrooms and a double-car garage. The main floor boasts 9-ft ceilings, hardwood flooring, granite flooring in the foyer and kitchen, and granite kitchen countertops. The functional layout features separate living and family rooms, ideal for entertaining and large family gatherings. Enjoy a well-appointed kitchen with a gas cooking range and centre island, conveniently relocated laundry to the upper level, and California shutters throughout the second floor. Additional highlights include a metal roof with lifetime warranty, a large brand-new backyard pergola, tankless water heater, sump pump and HRV system. The spacious 2-bedroom, 2-bathroom legal basement apartment offers projected rental income of approximately $2,200/month, providing excellent income potential to help offset mortgage expenses. Ideally located just 5 minutes from Brampton Civic Hospital and shops nearby. NO RENTAL EQUIPMENT IN THE HOUSE! Nearby schools include Stanley Mills Public School, Sunny View Middle School and Louise Arbour Secondary School (Public); Blessed Michael J. McGivney Catholic Elementary School and St. Marguerite d'Youville Secondary School (Catholic). An outstanding opportunity for growing and multi-generational families seeking space, comfort and additional income potential!
For sale
C$1,189,999
27 Kistler St, Brampton, ON L6R 0P9
6beds
5baths
Single Family Residence
Built in ----
4,086 Square Feet Lot
$-- Zestimate®
C$--/sqft
C$-- HOA
What's special
Premium corner lotDouble-car garageHardwood flooringGranite kitchen countertopsLarge brand-new backyard pergolaTankless water heater
- 6 days
- 14
- 0
Zillow last checked:
Listing updated:
Listed by:
LifeStyle International Realty Inc
Source: TRREB,MLS®#: W14176662 Originating MLS®#: One Point Association of REALTORS
Facts & features
Interior
Bedrooms & bathrooms
- Bedrooms: 6
- Bathrooms: 5
Heating
- Forced Air, Gas
Cooling
- Central Air
Appliances
- Included: Instant Hot Water, Water Heater Owned
Features
- ERV/HRV, Floor Drain, In-Law Suite, Storage
- Flooring: Accessory Apartment, Carpet Free
- Basement: Apartment,Separate Entrance,Finished
- Has fireplace: Yes
- Fireplace features: Natural Gas
Interior area
- Living area range: 2500-3000 null
Video & virtual tour
Property
Parking
- Total spaces: 5
- Parking features: Private Triple, Garage Door Opener
- Has garage: Yes
Features
- Stories: 2
- Pool features: None
- Has view: Yes
- View description: Park/Greenbelt
Lot
- Size: 4,086 Square Feet
Details
- Parcel number: 142237066
- Other equipment: Air Exchanger, Sump Pump
Construction
Type & style
- Home type: SingleFamily
- Property subtype: Single Family Residence
Materials
- Brick
- Foundation: Poured Concrete
- Roof: Metal
Utilities & green energy
- Sewer: Sewer
Community & HOA
Location
- Region: Brampton
Financial & listing details
- Annual tax amount: C$8,247
- Date on market: 11/13/2026
Price history
Price history is unavailable.
Public tax history
Tax history is unavailable.
Climate risks
Neighborhood: Sandringham
Nearby schools
GreatSchools rating
No schools nearby
We couldn't find any schools near this home.


Similar homes
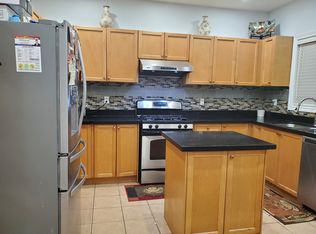
- C$1,250,0007 bd5 ba-- sqft488 Father Tobin Rd, Brampton, ON L6R 0S6For Sale
 MLS ID #W14178578, HOMELIFE/MIRACLE REALTY LTD. TRREB
- C$1,165,0006 bd4 ba-- sqft19 Citronella Ln, Brampton, ON L6R 3E8For Sale
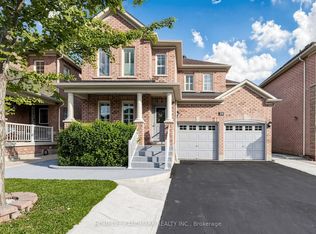 MLS ID #W14153124, HOMELIFE LANDMARK REALTY INC.. TRREB
- C$1,194,9006 bd5 ba-- sqft12 Helman Rd, Brampton, ON L6R 0R6For Sale
 MLS ID #W13208452, KING REALTY CO.. TRREB
- C$1,229,0004 bd4 ba-- sqft15 Puffin Cres, Brampton, ON L6R 4C4For Sale
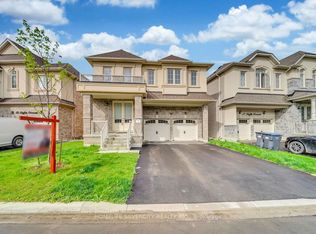 MLS ID #W14191864, HOMELIFE SILVERCITY REALTY INC.. TRREB
