Welcome to 21 Silver Willow Trail. Outstanding Curb Appeal! Being situated at a bend in the street, this beautiful home stands out with its impressive stucco and brick facade. Its grand design and attractive street presence make a lasting first impression A truly impressive home offering exceptional space, functionality and curb appeal! Situated on a desirable pie-shaped lot, this rare 5-bedroom design offers an exceptionally well-planned layout, including 3 full bathrooms on the second level, with every bedroom enjoying direct access to a bathroom. Double doors welcome you into a spacious interior featuring a generous living/dining room and a grand-sized family room with a gas fireplace and large window. The fully updated kitchen features brand-new 24" x 48" porcelain tiles, quartz countertops and a stylish backsplash. 9'ceilings on the main level and an abundance of pot lights add to the bright and spacious feel. The legal 2-bedroom basement apartment offers a separate entrance, while an additional separate recreation room provides excellent space for the owner's personal use. Numerous updates have been completed in recent years, making this home a standout in the area. A rare combination of size, thoughtful design, functionality and versatility that truly impresses! Roof 2023, Washer and Dryer 2023, dishwasher 2026.
For sale
C$1,299,900
21 Silver Willow Trl, Brampton, ON L6R 0P2
7beds
5baths
Single Family Residence
Built in ----
-- sqft lot
$-- Zestimate®
C$--/sqft
C$-- HOA
What's special
Outstanding curb appealAttractive street presenceDesirable pie-shaped lotExceptionally well-planned layoutFully updated kitchenQuartz countertopsStylish backsplash
- 6 days
- 66
- 2
Zillow last checked:
Listing updated:
Listed by:
RE/MAX GOLD REALTY INC.
Source: TRREB,MLS®#: W14174232 Originating MLS®#: Toronto Regional Real Estate Board
Facts & features
Interior
Bedrooms & bathrooms
- Bedrooms: 7
- Bathrooms: 5
Primary bedroom
- Description: Primary Bedroom
- Level: Second
- Area: 27.97 Square Meters
- Area source: Other
- Dimensions: 7.01 x 3.99
Bedroom
- Level: Basement
- Dimensions: 3.51 x 3.03
Bedroom
- Description: Bedroom
- Level: Basement
- Area: 12.85 Square Meters
- Area source: Other
- Dimensions: 3.66 x 3.51
Bedroom
- Level: Basement
- Dimensions: 3.53 x 3.84
Bedroom 2
- Description: Bedroom 2
- Level: Second
- Area: 20 Square Meters
- Area source: Other
- Dimensions: 5.48 x 3.65
Bedroom 3
- Description: Bedroom 3
- Level: Second
- Area: 21.62 Square Meters
- Area source: Other
- Dimensions: 5.69 x 3.80
Bedroom 4
- Description: Bedroom 4
- Level: Second
- Area: 15.63 Square Meters
- Area source: Other
- Dimensions: 4.27 x 3.66
Bedroom 5
- Description: Bedroom 5
- Level: Second
- Area: 13.02 Square Meters
- Area source: Other
- Dimensions: 4.27 x 3.05
Breakfast
- Level: Main
- Dimensions: 5.56 x 4
Dining room
- Description: Dining Room
- Level: Main
- Area: 38.84 Square Meters
- Area source: Other
- Dimensions: 11.49 x 3.38
Family room
- Description: Family Room
- Level: Main
- Area: 21.79 Square Meters
- Area source: Other
- Dimensions: 5.46 x 3.99
Kitchen
- Description: Kitchen
- Level: Main
- Area: 22.58 Square Meters
- Area source: Other
- Dimensions: 5.66 x 3.99
Living room
- Description: Living Room
- Level: Basement
- Area: 27.89 Square Meters
- Area source: Other
- Dimensions: 7.32 x 3.81
Living room
- Description: Living Room
- Level: Main
- Area: 38.84 Square Meters
- Area source: Other
- Dimensions: 11.49 x 3.38
Recreation
- Description: Recreation
- Level: Basement
- Area: 33.49 Square Meters
- Area source: Other
- Dimensions: 9.15 x 3.66
Heating
- Forced Air, Gas
Cooling
- Central Air
Features
- None
- Basement: Separate Entrance,Apartment
- Has fireplace: Yes
Interior area
- Living area range: 3000-3500 null
Property
Parking
- Total spaces: 6
- Parking features: Private
- Has attached garage: Yes
Features
- Stories: 2
- Pool features: None
Lot
- Features: Irregular Lot
Details
- Parcel number: 142236950
Construction
Type & style
- Home type: SingleFamily
- Property subtype: Single Family Residence
Materials
- Brick, Stucco (Plaster)
- Foundation: Other
- Roof: Other
Utilities & green energy
- Sewer: Sewer
Community & HOA
Location
- Region: Brampton
Financial & listing details
- Annual tax amount: C$10,127
- Date on market: 11/12/2026
Price history
Price history is unavailable.
Public tax history
Tax history is unavailable.
Climate risks
Neighborhood: Sandringham
Nearby schools
GreatSchools rating
No schools nearby
We couldn't find any schools near this home.

Similar homes
- C$1,250,0007 bd5 ba-- sqft488 Father Tobin Rd, Brampton, ON L6R 0S6For Sale
 MLS ID #W14178578, HOMELIFE/MIRACLE REALTY LTD. TRREB
- C$1,189,9996 bd5 ba-- sqft27 Kistler St, Brampton, ON L6R 0P9For Sale
 MLS ID #W14176662, LifeStyle International Realty Inc. TRREB
- C$1,299,0006 bd5 ba-- sqft70 Appleaire Cres, Brampton, ON L6R 0V9For Sale
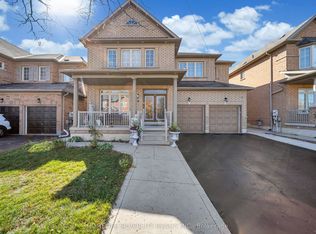 MLS ID #W14159928, HOMELIFE SILVERCITY REALTY INC.. TRREB
- C$1,249,9006 bd6 ba-- sqft64 Everingham Cir, Brampton, ON L6R 0R7For Sale
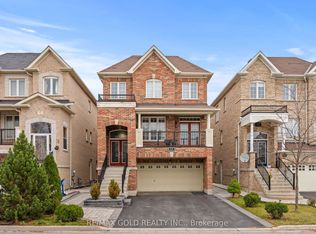 MLS ID #W14156652, RE/MAX GOLD REALTY INC.. TRREB
