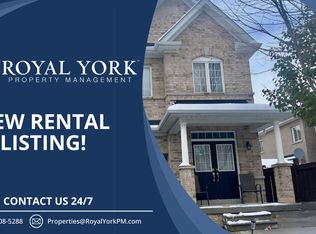
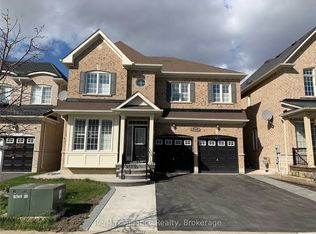
Stunning 5 Bedroom, 5 Washroom Home showcasing luxurious top quality finishes! Double door entry leads to open concept layout with gleaming hardwood floors and pot lights throughout. Gourmet Kitchen features Stainless Steel Appliances, Granite Countertops and Backsplash, Centre Island and plenty of storage space! Elegant Oak staircase leads to five spacious bedrooms, complete with double closets and access to washrooms in each. Primary bedroom features 5 pc ensuite and walk in His and her closets. Enjoy the convenience of Main floor laundry, office and separate entrance to basement. Exterior pot lights and large Concreate patio in Backyard. Ideally located close to all amenities including Schools, transit, shopping, Hwy 410.
For sale
C$1,399,000
70 Appleaire Cres, Brampton, ON L6R 0V9
5beds
5baths
Single Family Residence
Built in ----
4,700 Square Feet Lot
$-- Zestimate®
C$--/sqft
C$-- HOA
What's special
Double door entryOpen concept layoutGleaming hardwood floorsPot lights throughoutGourmet kitchenStainless steel appliancesGranite countertops and backsplash
- 3 days
- 5
- 0
Zillow last checked:
Listing updated:
Listed by:
HOMELIFE SILVERCITY REALTY INC.
Source: TRREB,MLS®#: W14109608 Originating MLS®#: Toronto Regional Real Estate Board
Facts & features
Interior
Bedrooms & bathrooms
- Bedrooms: 5
- Bathrooms: 5
Primary bedroom
- Description: Primary Bedroom
- Level: Second
- Area: 24.12 Square Meters
- Area source: Other
- Dimensions: 6.09 x 3.96
Bedroom 2
- Description: Bedroom 2
- Level: Second
- Area: 14.45 Square Meters
- Area source: Other
- Dimensions: 3.96 x 3.65
Bedroom 3
- Description: Bedroom 3
- Level: Second
- Area: 14.45 Square Meters
- Area source: Other
- Dimensions: 3.96 x 3.65
Bedroom 4
- Description: Bedroom 4
- Level: Second
- Area: 16.82 Square Meters
- Area source: Other
- Dimensions: 4.57 x 3.68
Breakfast
- Level: Main
- Dimensions: 3.96 x 3.05
Den
- Description: Den
- Level: Main
- Area: 11.22 Square Meters
- Area source: Other
- Dimensions: 3.35 x 3.35
Dining room
- Description: Dining Room
- Level: Main
- Area: 15.21 Square Meters
- Area source: Other
- Dimensions: 4.54 x 3.35
Dining room
- Level: Main
- Dimensions: 4.54 x 3.35
Family room
- Description: Family Room
- Level: Main
- Area: 21.7 Square Meters
- Area source: Other
- Dimensions: 5.48 x 3.96
Kitchen
- Description: Kitchen
- Level: Main
- Area: 22.18 Square Meters
- Area source: Other
- Dimensions: 5.60 x 3.96
Living room
- Description: Living Room
- Level: Main
- Area: 15.21 Square Meters
- Area source: Other
- Dimensions: 4.54 x 3.35
Living room
- Level: Main
- Dimensions: 4.54 x 3.35
Heating
- Forced Air, Gas
Cooling
- Central Air
Features
- Central Vacuum
- Basement: Full,Separate Entrance
- Has fireplace: Yes
- Fireplace features: Natural Gas, Family Room
Interior area
- Living area range: 3000-3500 null
Property
Parking
- Total spaces: 6
- Parking features: Private, Garage Door Opener
- Has attached garage: Yes
Features
- Stories: 2
- Pool features: None
Lot
- Size: 4,700 Square Feet
- Features: Hospital, Public Transit, School, Library, Park
Details
- Additional structures: Garden Shed
- Parcel number: 142242688
Construction
Type & style
- Home type: SingleFamily
- Property subtype: Single Family Residence
Materials
- Brick
- Foundation: Brick
- Roof: Shingle
Utilities & green energy
- Sewer: Sewer
Community & HOA
Location
- Region: Brampton
Financial & listing details
- Annual tax amount: C$9,688
- Date on market: 10/23/2026
Price history
Price history is unavailable.
Public tax history
Tax history is unavailable.
Climate risks
Neighborhood: Sandringham
Nearby schools
GreatSchools rating
No schools nearby
We couldn't find any schools near this home.

Similar homes
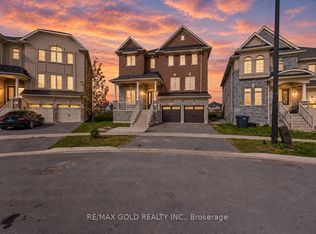
- C$1,499,0005 bd5 ba-- sqft24 Jenwood Cres, Brampton, ON L6R 4C6For Sale
 MLS ID #W13876772, RE/MAX GOLD REALTY INC.. TRREB
- C$1,399,9904 bd4 ba-- sqft11 Keyworth Cres, Brampton, ON L6R 4G3For Sale
 MLS ID #W13695726, RE/MAX GOLD REALTY INC.. TRREB
- C$1,194,9006 bd5 ba-- sqft12 Helman Rd, Brampton, ON L6R 0R6For Sale
 MLS ID #W13208452, KING REALTY CO.. TRREB
- C$1,250,0006 bd5 ba-- sqft39 Fairservice Dr, Brampton, ON L6R 0X9For Sale
 MLS ID #W13793810, Re/Max Alliance Realty. TRREB
