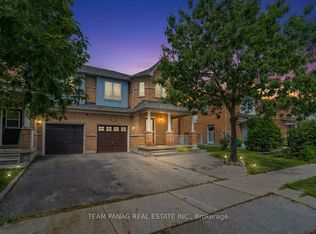
*** Legal Basement Apartment With Sep Entrance*** 4+3 Bedroom Single Detach House Fully Renovated in 2022 . Over $150k spent on Renovation like Quartz countertop with under mount sink,Quartz backsplash ,Large 24 x24 porcelain tiles , Waterfall counter Top Island, S/S range hood Chimney ,Premium S/S Built in JennAir appliances With Electric CookTop In Kitchen. Laminate & pot Lights Throughout the house, Double-car garage provides ample parking, Separate Laundry on Main & Basement , Upgraded Washrooms and lot of other Upgrades . Separate Family, Living & Dining Room, Upgraded Oak staircase with elegant pickets and Moderen Finishing Conveniently located close to hospitals, public transit, schools, grocery stores, and everyday amenities. Ideal for extended families or multi-generational living.
For sale
C$1,229,000
98 Octillo Blvd, Brampton, ON L6R 2V6
7beds
4baths
Single Family Residence
Built in ----
3,539 Square Feet Lot
$-- Zestimate®
C$--/sqft
C$-- HOA
What's special
Quartz backsplashWaterfall countertop islandUpgraded washrooms
- 1 day
- 10
- 0
Zillow last checked:
Listing updated:
Listed by:
SAVE MAX REAL ESTATE INC.
Source: TRREB,MLS®#: W14071584 Originating MLS®#: Toronto Regional Real Estate Board
Originating MLS®#: Toronto Regional Real Estate BoardFacts & features
Interior
Bedrooms & bathrooms
- Bedrooms: 7
- Bathrooms: 4
Primary bedroom
- Description: Primary Bedroom
- Level: Second
- Area: 15.66 Square Meters
- Area source: Other
- Dimensions: 4.35 x 3.60
Bedroom
- Level: Basement
- Dimensions: 3.8 x 4.1
Bedroom 2
- Description: Bedroom 2
- Level: Second
- Area: 13.74 Square Meters
- Area source: Other
- Dimensions: 4.10 x 3.35
Bedroom 2
- Level: Basement
- Dimensions: 2.7 x 2.47
Bedroom 3
- Level: Basement
Bedroom 3
- Level: Basement
- Dimensions: 2.7 x 2.2
Bedroom 3
- Description: Bedroom 3
- Level: Second
- Area: 11.84 Square Meters
- Area source: Other
- Dimensions: 3.70 x 3.20
Bedroom 4
- Description: Bedroom 4
- Level: Second
- Area: 9.36 Square Meters
- Area source: Other
- Dimensions: 3.60 x 2.60
Den
- Description: Den
- Level: Second
- Area: 6.21 Square Meters
- Area source: Other
- Dimensions: 2.70 x 2.30
Dining room
- Description: Dining Room
- Level: Ground
- Area: 11.16 Square Meters
- Area source: Other
- Dimensions: 3.60 x 3.10
Family room
- Description: Family Room
- Level: Ground
- Area: 18.26 Square Meters
- Area source: Other
- Dimensions: 4.40 x 4.15
Kitchen
- Description: Kitchen
- Level: Ground
- Area: 17.76 Square Meters
- Area source: Other
- Dimensions: 5.30 x 3.35
Kitchen
- Level: Basement
Kitchen
- Level: Basement
- Dimensions: 2 x 1.8
Laundry
- Level: Basement
- Dimensions: 1 x 0.5
Heating
- Forced Air, Gas
Cooling
- Central Air
Appliances
- Included: Built-In Oven
Features
- Basement: Apartment,Separate Entrance
- Has fireplace: Yes
Interior area
- Living area range: 2500-3000 null
Video & virtual tour
Property
Parking
- Total spaces: 4
- Parking features: Private Double, Garage Door Opener
- Has attached garage: Yes
Features
- Stories: 2
- Pool features: None
Lot
- Size: 3,539 Square Feet
- Features: Fenced Yard, Hospital, Park, Rec./Commun.Centre, School
Details
- Parcel number: 142241088
Construction
Type & style
- Home type: SingleFamily
- Property subtype: Single Family Residence
Materials
- Brick
- Foundation: Concrete
- Roof: Asphalt Shingle
Utilities & green energy
- Sewer: Sewer
Community & HOA
Location
- Region: Brampton
Financial & listing details
- Annual tax amount: C$8,021
- Date on market: 10/15/2026
Price history
Price history is unavailable.
Public tax history
Tax history is unavailable.
Climate risks
Neighborhood: Sandringham
Nearby schools
GreatSchools rating
No schools nearby
We couldn't find any schools near this home.
Similar homes
- C$1,194,9006 bd5 ba-- sqft12 Helman Rd, Brampton, ON L6R 0R6For Sale
 MLS ID #W13208452, KING REALTY CO.. TRREB
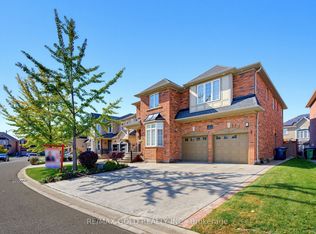
 - C$1,239,0007 bd5 ba-- sqft7 Darou Cres, Brampton, ON L6R 0N7For Sale
 MLS ID #W14029834, RE/MAX GOLD REALTY INC.. TRREB
 - C$1,199,9006 bd4 ba-- sqft18 Hartwell Gate, Brampton, ON L6R 2V3For Sale
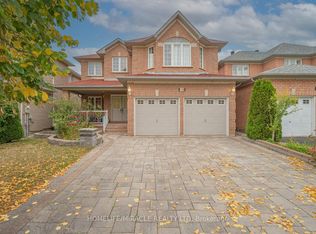 MLS ID #W13847540, HOMELIFE/MIRACLE REALTY LTD. TRREB
 - C$1,249,0006 bd4 ba-- sqft724 Peter Robertson Blvd, Brampton, ON L6R 1S9For Sale
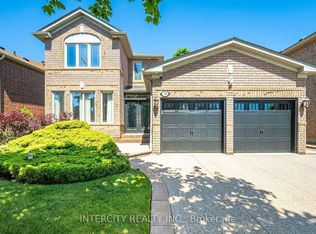 MLS ID #W13863782, INTERCITY REALTY INC.. TRREB
