.Location! Location! Location! Welcome to this absolutely gorgeous detached home situated on an impressive 63+ ft wide lot in the highly sought-after Sandringham-Wellington community of Brampton! Featuring 5+2 spacious bedrooms and a finished basement, this beautifully upgraded home showcases exceptional craftsmanship and premium finishes throughout. The second floor offers 5 generously sized bedrooms, including a luxurious primary bedroom and 4 additional bedrooms with Jack-and-Jill washrooms, providing convenient bathroom access for all bedrooms. Enjoy 9-ft ceilings, separate living and dining rooms, a spacious family room, a dedicated main-floor office ideal for working from home, and elegant modern oak stairs. Sprinkle system. No Sidewalk. Conveniently located close to top-rated schools, parks, library, hospital, Chalo FreshCo, McDonald's Plaza, public transit, and all major amenities. A rare opportunity to own an exceptional property on a premium 63+ ft wide lot in one of Brampton's most desirable neighbourhoods. Don't miss out!
For sale
C$1,239,000
7 Darou Cres, Brampton, ON L6R 0N7
7beds
5baths
Single Family Residence
Built in ----
5,818 Square Feet Lot
$-- Zestimate®
C$--/sqft
C$-- HOA
What's special
Beautifully upgraded homeExceptional craftsmanshipPremium finishes throughoutLuxurious primary bedroomJack-and-jill washroomsSpacious family roomElegant modern oak stairs
- 17 hours
- 3
- 0
Zillow last checked:
Listing updated:
Listed by:
RE/MAX GOLD REALTY INC.
Source: TRREB,MLS®#: W14029834 Originating MLS®#: Toronto Regional Real Estate Board
Originating MLS®#: Toronto Regional Real Estate BoardFacts & features
Interior
Bedrooms & bathrooms
- Bedrooms: 7
- Bathrooms: 5
Heating
- Forced Air, Gas
Cooling
- Central Air
Features
- None
- Basement: Separate Entrance,Finished
- Has fireplace: Yes
Interior area
- Living area range: 3000-3500 null
Video & virtual tour
Property
Parking
- Total spaces: 6
- Parking features: Garage
- Has garage: Yes
Features
- Stories: 2
- Pool features: None
Lot
- Size: 5,818 Square Feet
Details
- Parcel number: 142236368
Construction
Type & style
- Home type: SingleFamily
- Property subtype: Single Family Residence
Materials
- Brick
- Foundation: Brick
- Roof: Asphalt Shingle
Utilities & green energy
- Sewer: Sewer
Community & HOA
Location
- Region: Brampton
Financial & listing details
- Annual tax amount: C$9,005
- Date on market: 10/14/2026
Price history
Price history is unavailable.
Public tax history
Tax history is unavailable.
Climate risks
Neighborhood: Sandringham
Nearby schools
GreatSchools rating
No schools nearby
We couldn't find any schools near this home.


Similar homes
- C$1,097,7775 bd4 ba-- sqft39 Hadfield Cir, Brampton, ON L6R 0N6For Sale
 MLS ID #W13849880, ROYAL LEPAGE FLOWER CITY REALTY. TRREB
 - C$1,499,0008 bd6 ba-- sqft39 Goodview Dr, Brampton, ON L6R 4C3For Sale
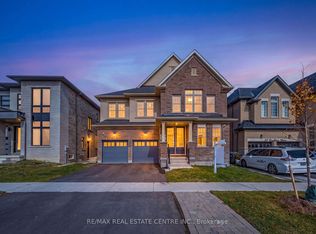 MLS ID #W14027486, RE/MAX REAL ESTATE CENTRE INC.. TRREB
 - C$1,250,0006 bd5 ba-- sqft39 Fairservice Dr, Brampton, ON L6R 0X9For Sale
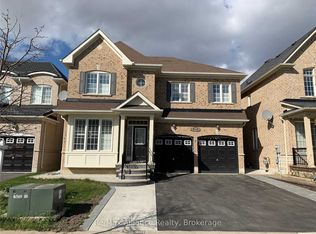 MLS ID #W13793810, Re/Max Alliance Realty. TRREB
 - C$1,199,9006 bd4 ba-- sqft60 Swales Cres, Brampton, ON L6R 0H7For Sale
 MLS ID #W13144348, RE/MAX GOLD REALTY INC.. TRREB
