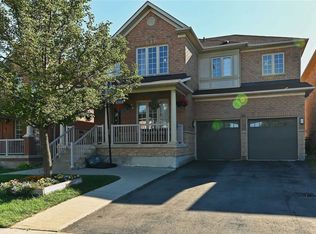
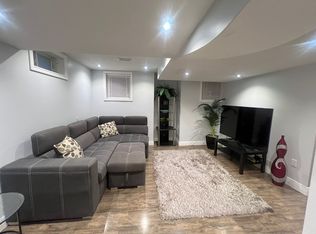
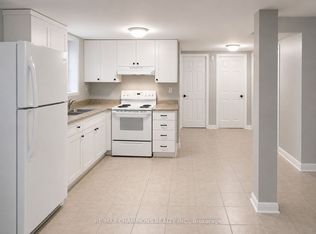
Welcome to this Beautiful Aspen Ridge Built, 4 Bedroom Detached Home with a "2 bedroom inlaw suite with separate entrance". This Home is move in ready! The exterior walkways and back yard have recently had extensive work done - must see to appreciate! Hardwood Floors everywhere, - The AC, the Roof were replaced recently(2022), 9' ceilings with crown moulding on the main level, Loads of extras - Pot Lights, Carpet Free, Garage entry to house, ... must see home!! Walk to Schools, Parks, Shopping and Transit
For sale
C$1,195,000
19 Citronella Ln, Brampton, ON L6R 3E8
6beds
4baths
Single Family Residence
Built in ----
3,862 Square Feet Lot
$-- Zestimate®
C$--/sqft
C$-- HOA
What's special
Hardwood floors everywherePot lightsCarpet freeGarage entry to house
- 91 days
- 5
- 0
Zillow last checked:
Listing updated:
Listed by:
HOMELIFE LANDMARK REALTY INC.
Source: TRREB,MLS®#: W13571808 Originating MLS®#: Toronto Regional Real Estate Board
Originating MLS®#: Toronto Regional Real Estate BoardFacts & features
Interior
Bedrooms & bathrooms
- Bedrooms: 6
- Bathrooms: 4
Heating
- Forced Air, Gas
Cooling
- Central Air
Features
- Flooring: Carpet Free
- Basement: Separate Entrance,Apartment
- Has fireplace: Yes
- Fireplace features: Natural Gas, Family Room
Interior area
- Living area range: 2000-2500 null
Video & virtual tour
Property
Parking
- Total spaces: 5
- Parking features: Private
- Has attached garage: Yes
Features
- Stories: 2
- Pool features: None
Lot
- Size: 3,862 Square Feet
- Features: Place Of Worship, Public Transit, School, Hospital, Library, Rectangular Lot
Details
- Parcel number: 142234679
Construction
Type & style
- Home type: SingleFamily
- Property subtype: Single Family Residence
Materials
- Brick
- Foundation: Poured Concrete
- Roof: Asphalt Shingle
Utilities & green energy
- Sewer: Sewer
Community & HOA
Community
- Security: Smoke Detector(s)
Location
- Region: Brampton
Financial & listing details
- Annual tax amount: C$7,457
- Date on market: 7/16/2026
Price history
Price history is unavailable.
Public tax history
Tax history is unavailable.
Climate risks
Neighborhood: Sandringham
Nearby schools
GreatSchools rating
No schools nearby
We couldn't find any schools near this home.

Similar homes
- C$1,299,0006 bd6 ba-- sqft36 Borneo Cres, Brampton, ON L6R 3C5For Sale
 MLS ID #W13782852, ROYAL LEPAGE FLOWER CITY REALTY. TRREB
 - C$1,260,0006 bd5 ba-- sqft15 Lucky Ln, Brampton, ON L6R 3M3For Sale
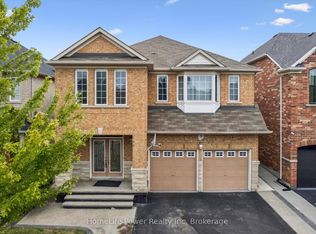 MLS ID #W13680156, HomeLife Power Realty Inc. TRREB
 - C$1,069,0006 bd5 ba-- sqft88 Sled Dog Rd, Brampton, ON L6R 0J4For Sale
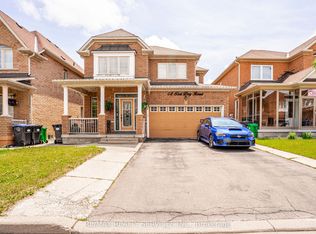 MLS ID #W13726966, RE/MAX REALTY SERVICES INC.. TRREB
 - C$1,150,0005 bd4 ba-- sqft72 Rainforest Dr, Brampton, ON L6R 1B1For Sale
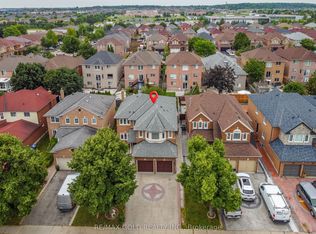 MLS ID #W13676220, RE/MAX GOLD REALTY INC.. TRREB
