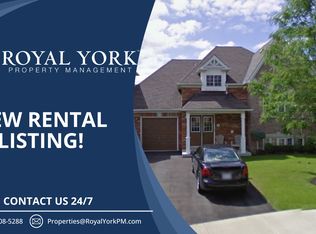
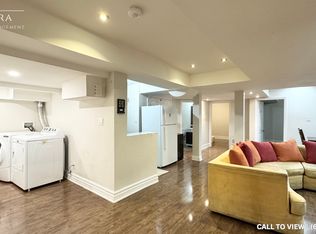
Welcome Home! This fabulous detached bungalow offers a rare walk-out basement with a private separate entrance-perfect for multi-generational living or future in-law suite potential. The main level features generous, sun-filled bedrooms, 2 full washrooms, and a spacious primary retreat complete with a walk-in closet and a luxurious 5-pc ensuite showcasing a whirlpool tub and skylight. Enjoy cooking in the stylish kitchen with stainless steel appliances and a functional centre island.The bright walk-out basement impresses with 2 additional large bedrooms, both boasting above-grade windows, a massive recreation room, and a rough-in for a second kitchen. Step directly out to the backyard and imagine the possibilities! This home checks every box-truly a must see!
For sale
C$1,090,990
19 Treeline Blvd, Brampton, ON L6P 1C5
4beds
3baths
Single Family Residence
Built in ----
3,850 Square Feet Lot
$-- Zestimate®
C$--/sqft
C$-- HOA
What's special
Generous sun-filled bedroomsSpacious primary retreatWalk-in closetWhirlpool tubFunctional centre islandBright walk-out basementMassive recreation room
- 66 days
- 13
- 0
Zillow last checked:
Listing updated:
Listed by:
LPT REALTY
Source: TRREB,MLS®#: W13621608 Originating MLS®#: Toronto Regional Real Estate Board
Originating MLS®#: Toronto Regional Real Estate BoardFacts & features
Interior
Bedrooms & bathrooms
- Bedrooms: 4
- Bathrooms: 3
Primary bedroom
- Level: Main
- Dimensions: 5.15 x 5.23
Bedroom 2
- Level: Main
- Dimensions: 5.06 x 3.64
Bedroom 3
- Level: Lower
- Dimensions: 3.92 x 3
Bedroom 4
- Level: Lower
- Dimensions: 4.6 x 3.69
Dining room
- Level: Main
- Dimensions: 2.97 x 4.97
Kitchen
- Level: Main
- Dimensions: 3 x 4.97
Living room
- Level: Main
- Dimensions: 3 x 4.97
Living room
- Level: Lower
- Dimensions: 3 x 4
Heating
- Forced Air, Gas
Cooling
- Central Air
Features
- None
- Basement: Finished with Walk-Out,Separate Entrance
- Has fireplace: Yes
Interior area
- Living area range: 1500-2000 null
Property
Parking
- Total spaces: 3
- Parking features: Private
- Has garage: Yes
Features
- Pool features: None
Lot
- Size: 3,850 Square Feet
- Features: Fenced Yard, Hospital, Park, Public Transit, Rec./Commun.Centre, School
Details
- Parcel number: 142200935
Construction
Type & style
- Home type: SingleFamily
- Architectural style: Bungalow
- Property subtype: Single Family Residence
Materials
- Brick
- Foundation: Other
- Roof: Asphalt Shingle
Utilities & green energy
- Sewer: Sewer
Community & HOA
Location
- Region: Brampton
Financial & listing details
- Annual tax amount: C$7,084
- Date on market: 7/30/2026
Price history
Price history is unavailable.
Public tax history
Tax history is unavailable.
Climate risks
Neighborhood: Vales of Castlemore
Nearby schools
GreatSchools rating
No schools nearby
We couldn't find any schools near this home.

Similar homes
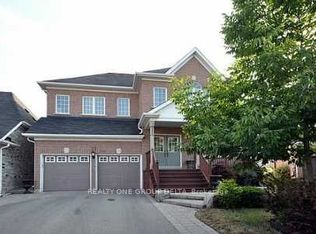
- C$1,050,0005 bd4 ba-- sqft69 Sunny Meadow Blvd, Brampton, ON L6R 1Y7For Sale
 MLS ID #W13854704, CENTURY 21 PRESIDENT REALTY INC.. TRREB
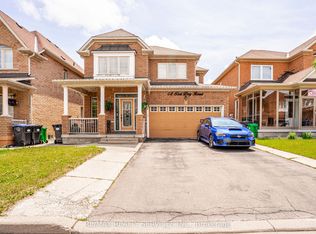
 - C$1,069,0006 bd5 ba-- sqft88 Sled Dog Rd, Brampton, ON L6R 0J4For Sale
 MLS ID #W13726966, RE/MAX REALTY SERVICES INC.. TRREB
 - C$1,279,0005 bd5 ba-- sqft13 Cassinway Rd, Brampton, ON L6R 3M4For Sale
 MLS ID #W13794470, RIGHT AT HOME REALTY INC.. TRREB
 - C$1,049,0005 bd4 ba-- sqft27 Modesto Cres, Brampton, ON L6P 1K2For Sale
 MLS ID #W13800148, INTERCITY REALTY INC.. TRREB
