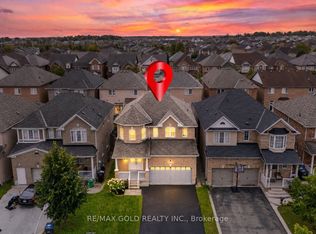
Top 5 Reasons You Will Love This Home: 1) Beautifully maintained and thoughtfully updated, this spacious home delivers comfort, functionality, and pride of ownership in a convenient, family-friendly location 2) Enjoy a wonderful neighbourhood setting close to a local park and scenic walking trail, with St. Josephine Bakhita Catholic Elementary School and Burnt Elm Elementary Public School nearby, adding everyday convenience for families with school-aged children 3) Everyday essentials are within easy reach, with nearby grocery stores, shopping, and a variety of amenities providing added convenience just minutes from home 4) Extensive updates enhance both curb appeal and peace of mind, including beautifully landscaped grounds with stamped concrete and inground sprinklers, parking for four vehicles plus a double-car garage with convenient inside entry, along with shingles replaced in 2023, a new air conditioner in 2025, and a furnace replaced in 2021 5) Fully finished lower level expanding the living space with a cozy gas fireplace, spacious recreation room, and additional bathroom, creating a versatile setting for entertaining, relaxing, or accommodating the needs of a growing family. 2,489 above grade sq.ft. plus a finished lower level.
For sale
C$1,195,000
57 Spotted Owl Cres, Brampton, ON L7A 0K1
4beds
5baths
Single Family Residence
Built in ----
4,059 Square Feet Lot
$-- Zestimate®
C$--/sqft
C$-- HOA
What's special
Spacious homeInground sprinklersCozy gas fireplaceSpacious recreation roomAdditional bathroom
- 11 hours
- 2
- 0
Zillow last checked:
Listing updated:
Listed by:
FARIS TEAM REAL ESTATE
Source: TRREB,MLS®#: W13853344 Originating MLS®#: Toronto Regional Real Estate Board
Originating MLS®#: Toronto Regional Real Estate BoardFacts & features
Interior
Bedrooms & bathrooms
- Bedrooms: 4
- Bathrooms: 5
Heating
- Forced Air, Gas
Cooling
- Central Air
Features
- In-Law Capability
- Basement: Full,Finished
- Has fireplace: Yes
- Fireplace features: Natural Gas
Interior area
- Living area range: 2000-2500 null
Video & virtual tour
Property
Parking
- Total spaces: 6
- Parking features: Private Double
- Has garage: Yes
Features
- Stories: 2
- Patio & porch: Deck
- Exterior features: Landscaped, Lawn Sprinkler System
- Pool features: None
Lot
- Size: 4,059 Square Feet
- Features: Park, School, Rectangular Lot
Details
- Additional structures: Fence - Full
- Parcel number: 142511762
Construction
Type & style
- Home type: SingleFamily
- Property subtype: Single Family Residence
Materials
- Brick, Stone
- Foundation: Poured Concrete
- Roof: Asphalt Shingle
Utilities & green energy
- Sewer: Sewer
Community & HOA
Location
- Region: Brampton
Financial & listing details
- Annual tax amount: C$7,408
- Date on market: 10/2/2026
Price history
Price history is unavailable.
Public tax history
Tax history is unavailable.
Climate risks
Neighborhood: Northwest Sandalwood
Nearby schools
GreatSchools rating
No schools nearby
We couldn't find any schools near this home.

Similar homes
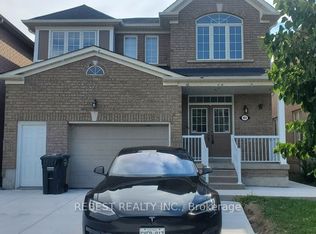
- C$1,200,0006 bd6 ba-- sqft42 Dawnridge Trl, Brampton, ON L6Z 2A1For Sale
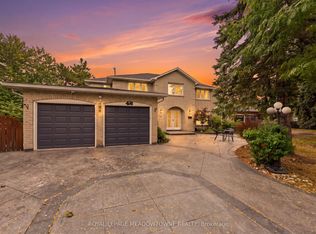 MLS ID #W13856880, ROYAL LEPAGE MEADOWTOWNE REALTY. TRREB
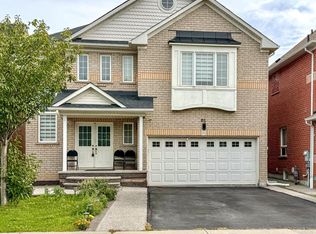
 - C$951,0004 bd4 ba-- sqft21 Chalkfarm Cres, Brampton, ON L7A 3V8For Sale
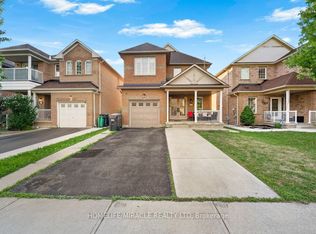 MLS ID #W13841980, HOMELIFE/MIRACLE REALTY LTD. TRREB
 - C$1,199,0006 bd4 ba-- sqft22 Oldham Cres, Brampton, ON L6Z 1W3For Sale
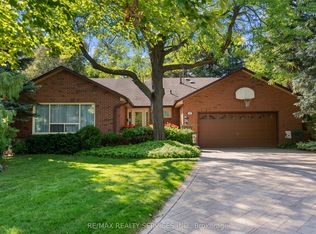 MLS ID #W13844310, RE/MAX REALTY SERVICES INC.. TRREB
 - C$1,099,9004 bd3 ba-- sqft65 Baybrook Rd, Brampton, ON L7A 1L4For Sale
 MLS ID #W13847398, RIGHT AT HOME REALTY INC.. TRREB
