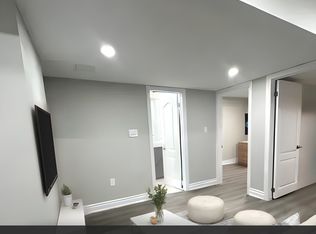
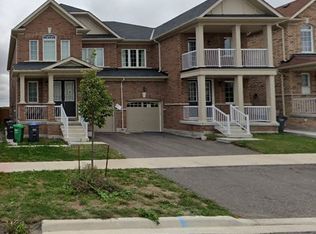
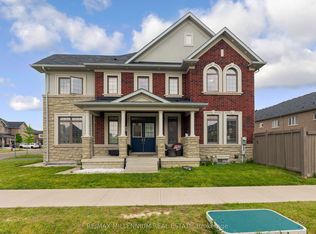
LEGAL 2-BEDROOM BASEMENT APARTMENT | CREDIT VALLEY | FRESHLY PAINTED | MODERN UPGRADES | SEPARATE LAUNDRY | GREAT RENTAL POTENTIAL!3+2 BEDROOMS | 4 BATHROOMS | 10 ROOMS welcome to this beautiful semi-detached home in the highly desirable Credit Valley community of Brampton!Featuring a grand double-door entrance, a bright open-concept layout and a freshly painted interior. The main floor offers brand-new vinyl flooring, pot lights throughout and a modern kitchen with quartz countertops, centre island, stylish backsplash, stainless steel appliances and plenty of cabinet space.The upper level features spacious, sun-filled bedrooms, including a beautiful primary bedroom with a walk-in closet and luxurious 5-piece ensuite. A convenient second-floor laundry room adds extra comfort.BONUS - LEGAL SECOND DWELLING! The fully finished basement comes with a separate entrance and a legal 2-bedroom apartment, complete with a living area, full bathroom and separate laundry. Permit documentation for the legal second dwelling is attached. Ideal for rental income or extended family living.Enjoy the private backyard with a deck and concrete work, perfect for summer gatherings and outdoor enjoyment.Located close to top-rated schools, parks, shopping, public transit, major highways and all essential amenities.A fantastic opportunity to own a beautiful family home with a LEGAL RENTAL SUITE in one of Brampton's most sought-after neighbourhoods. Don't miss it!
For sale
C$949,900
43 Vezna Cres, Brampton, ON L6X 5K5
5beds
4baths
Single Family Residence
Built in ----
2,325 Square Feet Lot
$-- Zestimate®
C$--/sqft
C$-- HOA
What's special
Grand double-door entranceBright open-concept layoutFreshly painted interiorBrand-new vinyl flooringPot lights throughoutCentre islandStylish backsplash
- 1 day
- 4
- 0
Zillow last checked:
Listing updated:
Listed by:
ESTATE #1 REALTY SERVICES INC.
Source: TRREB,MLS®#: W14173188 Originating MLS®#: Toronto Regional Real Estate Board
Facts & features
Interior
Bedrooms & bathrooms
- Bedrooms: 5
- Bathrooms: 4
Heating
- Forced Air, Gas
Cooling
- Central Air
Features
- None
- Basement: Separate Entrance,Apartment
- Has fireplace: No
Interior area
- Living area range: 1500-2000 null
Property
Parking
- Total spaces: 4
- Parking features: Private
- Has attached garage: Yes
Features
- Stories: 2
- Pool features: None
Lot
- Size: 2,325 Square Feet
- Features: Fenced Yard, Golf, Greenbelt/Conservation, Park, Place Of Worship, Public Transit
Details
- Parcel number: 140934818
Construction
Type & style
- Home type: SingleFamily
- Property subtype: Single Family Residence
- Attached to another structure: Yes
Materials
- Brick, Concrete
- Foundation: Concrete
- Roof: Shingle
Utilities & green energy
- Sewer: Sewer
- Water: Comm Well
Community & HOA
Location
- Region: Brampton
Financial & listing details
- Annual tax amount: C$5,733
- Date on market: 11/12/2026
Price history
Price history is unavailable.
Public tax history
Tax history is unavailable.
Climate risks
Neighborhood: Credit Valley
Nearby schools
GreatSchools rating
No schools nearby
We couldn't find any schools near this home.


Similar homes
- C$949,0008 bd5 ba-- sqft15 Heatherdale Dr, Brampton, ON L7A 2H6For Sale
 MLS ID #W14165808, RE/MAX REAL ESTATE CENTRE INC.. TRREB
- C$899,9004 bd4 ba-- sqft20 Murdoch Dr, Brampton, ON L6X 3Y2For Sale
 MLS ID #W14137940, RE/MAX REALTY SERVICES INC.. TRREB
- C$749,9995 bd4 ba-- sqft66 Hatton Ct, Brampton, ON L6Y 5T5For SaleMLS ID #W14180188, ROYAL LEPAGE CERTIFIED REALTY. TRREB
- C$799,0004 bd3 ba-- sqft366 Remembrance Rd, Brampton, ON L7A 4X9For Sale
 MLS ID #W14171910, RE/MAX MILLENNIUM REAL ESTATE. TRREB
