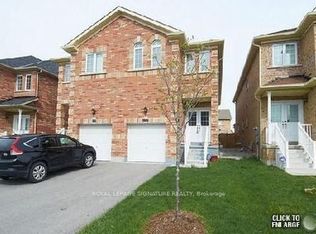
Welcome to this elegant 4-bedroom semi-detached home located in the heart of Meadowvale Village-one of Mississauga's most desirable communities. Thoughtfully designed for modern family living, the main floor features a bright, open-concept layout with 9 ft ceilings, hardwood flooring, and upgraded light fixtures. The spacious great room is filled with natural light and overlooks a private, landscaped backyard. A stylish kitchen with stainless steel appliances and a breakfast area offers direct access to the outdoor space. Upstairs, the primary suite includes a walk-in closet and an upgraded 3-piece ensuite, while three additional bedrooms provide generous space and comfort, along with a very functional second bathroom. The finished basement-with a separate side entrance-offers a complete living unit with its own kitchen, living room, and bathroom, ideal for in-laws or potential rental income (retrofit status not guaranteed by seller/broker). Conveniently located just minutes from Highways 401, 403, and 407, Pearson Airport, major shopping centres, and the future Hurontario LRT (2026). Surrounded by top-rated schools, parks, and places of worship, this home delivers the perfect blend of style, space, and location.
For sale
C$949,000
443 Comiskey Cres, Mississauga, ON L5W 0C7
5beds
4baths
Single Family Residence
Built in ----
2,509 Square Feet Lot
$-- Zestimate®
C$--/sqft
C$-- HOA
What's special
- 40 days
- 10
- 0
Zillow last checked:
Listing updated:
Listed by:
ROYAL LEPAGE SIGNATURE REALTY
Source: TRREB,MLS®#: W13785344 Originating MLS®#: Toronto Regional Real Estate Board
Originating MLS®#: Toronto Regional Real Estate BoardFacts & features
Interior
Bedrooms & bathrooms
- Bedrooms: 5
- Bathrooms: 4
Heating
- Forced Air, Gas
Cooling
- Central Air
Features
- None
- Basement: Finished,Separate Entrance
- Has fireplace: No
Interior area
- Living area range: 1500-2000 null
Property
Parking
- Total spaces: 3
- Parking features: Private
- Has garage: Yes
Features
- Stories: 2
- Pool features: None
Lot
- Size: 2,509 Square Feet
- Features: Fenced Yard, Park, Public Transit, School, School Bus Route
Details
- Parcel number: 140802027
Construction
Type & style
- Home type: SingleFamily
- Property subtype: Single Family Residence
Materials
- Brick
- Foundation: Other
- Roof: Other
Utilities & green energy
- Sewer: Sewer
Community & HOA
Location
- Region: Mississauga
Financial & listing details
- Annual tax amount: C$6,182
- Date on market: 9/15/2026
Price history
Price history is unavailable.
Public tax history
Tax history is unavailable.
Climate risks
Neighborhood: Meadowvale Village
Nearby schools
GreatSchools rating
No schools nearby
We couldn't find any schools near this home.
Similar homes
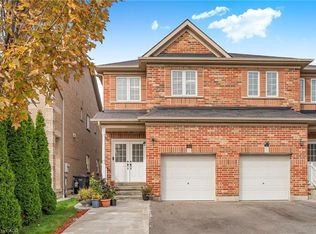
- C$1,279,0006 bd4 ba-- sqft354 Panhellenic Dr, Mississauga, ON L5W 0B9For Sale
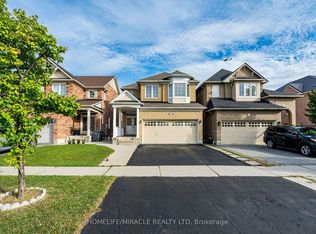 MLS ID #W13798134, HOMELIFE/MIRACLE REALTY LTD. TRREB
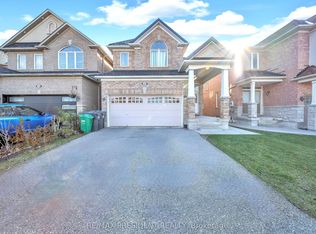
 - C$1,195,0006 bd4 ba-- sqft6286 McCovey Dr, Mississauga, ON L5V 2G3For Sale
 MLS ID #W14114474, HOMELIFE/MIRACLE REALTY LTD. TRREB
 - C$920,0004 bd4 ba-- sqft5642 Armando Ave, Mississauga, ON L5V 3A8For Sale
 MLS ID #W13646790, RE/MAX REALTY SPECIALISTS INC.. TRREB
 - C$959,9005 bd4 ba-- sqft7443 Russian Olive Close, Mississauga, ON L5N 8N7For Sale
 MLS ID #W13760966, ROYAL LEPAGE CREDIT VALLEY REAL ESTATE. TRREB
