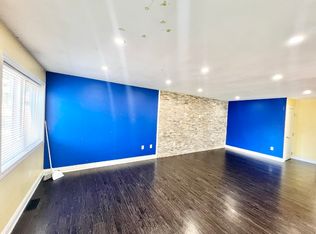
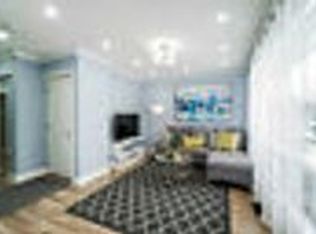
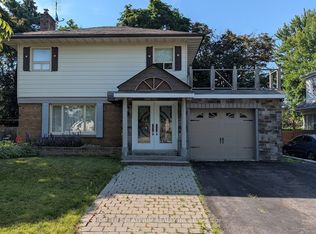
Ready To Move-In! Perfect Home For First Time Home Buyers & Investors, 3+2 Bed Detach Bungalow With 2 Bedroom Legal Basement Apartment, Separate Entrance. Parking Up-to 7 Cars! Located In The Most Highly Sought After Location Of Brampton-Nearby Downtown Brampton. The Main Floor Boasts an Oversized Living & Dining Room With A Functional Layout, An Open Concept Family Sized Kitchen With Granite Counters & S/S Appliances & 3 Generous Sized Bedrooms With Ample Closet Space. This Home Features 2 Bedroom Basement Apartment With Separate Entrance Offering Extra Rental Income Potential. Situated In a Family-Friendly Community, Just Minutes From Parks, Schools, Shopping, and Major Highways.
For sale
C$949,000
19 Golding Ave, Brampton, ON L6W 1M5
5beds
3baths
Single Family Residence
Built in ----
6,139 Square Feet Lot
$-- Zestimate®
C$--/sqft
C$-- HOA
What's special
- 105 days
- 4
- 0
Zillow last checked:
Listing updated:
Listed by:
ROYAL LEPAGE PLATINUM REALTY
Source: TRREB,MLS®#: W13490576 Originating MLS®#: Toronto Regional Real Estate Board
Originating MLS®#: Toronto Regional Real Estate BoardFacts & features
Interior
Bedrooms & bathrooms
- Bedrooms: 5
- Bathrooms: 3
Primary bedroom
- Level: Main
- Dimensions: 4.27 x 2.88
Bedroom 2
- Level: Main
- Dimensions: 3.13 x 3.02
Bedroom 3
- Level: Main
- Dimensions: 3.02 x 2.74
Bedroom 4
- Level: Lower
- Dimensions: 0 x 0
Bedroom 5
- Level: Lower
- Dimensions: 0 x 0
Dining room
- Level: Main
- Dimensions: 7.01 x 3.81
Kitchen
- Level: Main
- Dimensions: 3.34 x 4.03
Living room
- Level: Main
- Dimensions: 7.01 x 3.81
Heating
- Forced Air, Gas
Cooling
- Central Air
Features
- Other
- Basement: Apartment,Separate Entrance
- Has fireplace: No
Interior area
- Living area range: 1100-1500 null
Video & virtual tour
Property
Parking
- Total spaces: 7
- Parking features: Private
- Has garage: Yes
Features
- Pool features: None
Lot
- Size: 6,139 Square Feet
Details
- Parcel number: 140460150
Construction
Type & style
- Home type: SingleFamily
- Architectural style: Bungalow
- Property subtype: Single Family Residence
Materials
- Brick
- Foundation: Poured Concrete
- Roof: Asphalt Shingle
Utilities & green energy
- Sewer: Sewer
Community & HOA
Location
- Region: Brampton
Financial & listing details
- Annual tax amount: C$6,700
- Date on market: 6/25/2026
Price history
Price history is unavailable.
Public tax history
Tax history is unavailable.
Climate risks
Neighborhood: Brampton East
Nearby schools
GreatSchools rating
No schools nearby
We couldn't find any schools near this home.

Similar homes
- C$999,0005 bd3 ba-- sqft9 Lyndfield Cres, Brampton, ON L6W 2P4For Sale
 MLS ID #W13829870, HOMELIFE/VISION REALTY INC.. TRREB
 - C$895,0005 bd3 ba-- sqft51 Wilton Dr, Brampton, ON L6W 2Z9For Sale
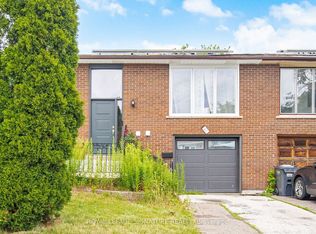 MLS ID #W13591144, ROYAL LEPAGE SIGNATURE REALTY. TRREB
 - C$899,9005 bd3 ba-- sqft62 Rosedale Ave W, Brampton, ON L6X 1K1For Sale
 MLS ID #W13535342, HOMELIFE SILVERCITY REALTY INC.. TRREB
 - C$915,0004 bd3 ba-- sqft29 Blackthorn Ln, Brampton, ON L6V 3K7For Sale
 MLS ID #W13654732, RE/MAX REALTY SPECIALISTS INC.. TRREB
