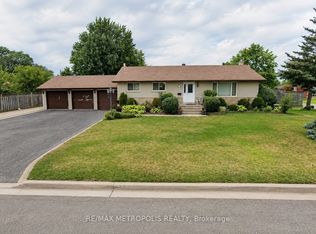
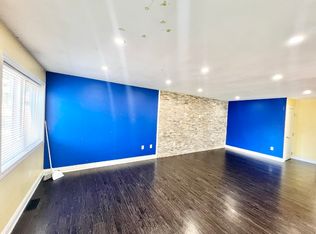
Client Remarks PRICE TO SELL!!! Stunning and spacious, Ready to Move in 3+2 Bedrooms Detached Bungalow In High Demand Area Of Brampton!! Impressive 51Ft X 126 Ft Premium Lot!! Two Bedroom **Legal Basement apartment easily rentable for $1800 plus - a Great Mortgage Helper!! Separate Laundry for main floor and basement units. 3 Full Washrooms - 2 for main floor unit and 1 for basement unit. Basement unit has separate covered side entrance and separate parking. Extra wide driveway allows easy parking for multiple cars. Excellent Features: Freshly painted and new laminate flooring for main floor unit, new roof (2022), upgraded electricity panel (200AMPS), Eat-In Kitchen with 24X24 Porcelain Tiles, many Pot Lights, motion-sensing entrance lights. Walk-Out to spacious private backyard! Enjoy Country-Like Feeling In The City W/Mature Trees & Sun Filled Green Nature. Short walking distance to Kennedy Square Mall, School, The Brick, Tim Hortons, McDonalds, Walk-In clinics and many restaurants. Quick drive to Walmart, Lowes, Home Depot Brampton downtown, Brampton Go Station, Bramalea Go Station, Highway 410, popular Chinguacousy park and Bramalea City Center. PLUS!! Generous lot site has future potential to build Third Additional Residential Unit (ARU) recently allowed by city of Brampton, thus potential for more rental income. Hurry Up before It's Gone!! Don't Miss This Gem!!
Sold for $890,000
Price history
| Date | Event | Price |
|---|---|---|
| 5/1/2025 | Sold | C$890,000-1%C$925/sqft |
Source: ITSO #40696034 Report a problem | ||
| 2/4/2025 | Listed for sale | C$899,000+5.8%C$935/sqft |
Source:  TRREB #W11955335 Report a problem TRREB #W11955335 Report a problem | ||
| 12/8/2020 | Listing removed | C$849,900C$883/sqft |
Source: CENTURY 21 Canada #W4993609 Report a problem | ||
| 11/18/2020 | Price change | C$849,900+21.4%C$883/sqft |
Source: Century 21 People`S Choice Realty Inc. #W4993609 Report a problem | ||
| 10/6/2020 | Price change | C$699,900-20.5%C$728/sqft |
Source: Century 21 People`S Choice Realty Inc. #W4942060 Report a problem | ||
| 9/28/2020 | Price change | C$879,900+3.5%C$915/sqft |
Source: Century 21 People`S Choice Realty Inc. #W4931261 Report a problem | ||
| 9/20/2020 | Listed for sale | C$849,900C$883/sqft |
Source: Century 21 People`S Choice Realty Inc. #W4931261 Report a problem | ||