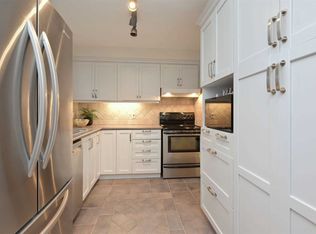
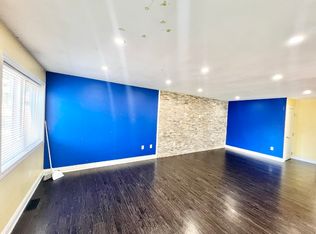
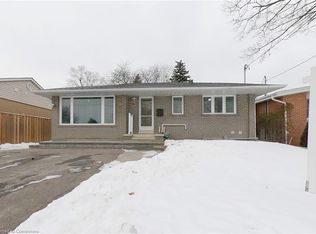
Detached home in Peel Village on a decent sized private lot. Excellent layout. Big driveway, enclosed front porch. Main floor family room with beamed ceiling & door to the patio & yard. Bright upper level with 3 bedrooms + 4 pc bathroom with ceramic floor. Finished basement with a rec room, kitchenette + washroom. Workshop on the back of the garage can be used as an office. Main floor laundry access to the garage from the house. Newer furnace (2018). 2016 work includes cooktop, refrigerator, kitchen countertop, and washer - 2016
For sale
C$729,000
89 Eldomar Ave, Brampton, ON L6W 1P9
3beds
2baths
Single Family Residence
Built in ----
5,050 Square Feet Lot
$-- Zestimate®
C$--/sqft
C$-- HOA
What's special
Decent sized private lotBig drivewayEnclosed front porchMain floor laundry
- 3 days
- 12
- 1
Zillow last checked:
Listing updated:
Listed by:
HOMELIFE PLATINUM REALTY INC.
Source: TRREB,MLS®#: W13804934 Originating MLS®#: Toronto Regional Real Estate Board
Originating MLS®#: Toronto Regional Real Estate BoardFacts & features
Interior
Bedrooms & bathrooms
- Bedrooms: 3
- Bathrooms: 2
Primary bedroom
- Level: Second
- Dimensions: 4.3 x 2.9
Bedroom 2
- Level: Second
- Dimensions: 3.25 x 2.9
Bedroom 3
- Level: Second
- Dimensions: 3.05 x 2.8
Dining room
- Level: Main
- Dimensions: 2.9 x 2.94
Family room
- Level: Main
- Dimensions: 6.56 x 3.6
Kitchen
- Level: Main
- Dimensions: 3.7 x 2.75
Kitchen
- Level: Basement
- Dimensions: 0.91 x 1.52
Living room
- Level: Main
- Dimensions: 4.8 x 3.36
Recreation
- Level: Basement
- Dimensions: 5.8 x 3.25
Heating
- Forced Air, Gas
Cooling
- Central Air
Features
- Storage
- Basement: Finished
- Has fireplace: No
Interior area
- Living area range: 1100-1500 null
Property
Parking
- Total spaces: 4
- Parking features: Private
- Has garage: Yes
Features
- Stories: 2
- Pool features: None
Lot
- Size: 5,050 Square Feet
Details
- Parcel number: 140440087
Construction
Type & style
- Home type: SingleFamily
- Property subtype: Single Family Residence
Materials
- Brick, Vinyl Siding
- Foundation: Concrete Block
- Roof: Asphalt Shingle
Utilities & green energy
- Sewer: Sewer
Community & HOA
Location
- Region: Brampton
Financial & listing details
- Annual tax amount: C$5,189
- Date on market: 9/18/2026
Price history
Price history is unavailable.
Public tax history
Tax history is unavailable.
Climate risks
Neighborhood: Brampton East
Nearby schools
GreatSchools rating
No schools nearby
We couldn't find any schools near this home.

Similar homes
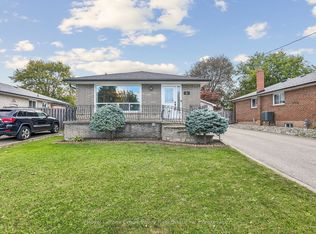
- C$739,0004 bd2 ba-- sqft8 Milner Rd, Brampton, ON L6W 3A5For Sale
 MLS ID #W13798066, Royal LePage Credit Valley Real Estate Inc., Brokerage. TRREB
 - C$795,0004 bd3 ba-- sqft117 Mill St S, Brampton, ON L6Y 1T4For Sale
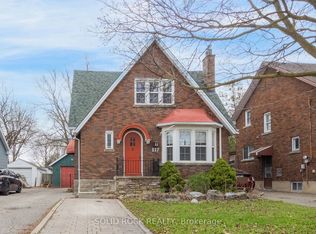 MLS ID #W13798068, SOLID ROCK REALTY. TRREB
 - C$849,0006 bd2 ba-- sqft21 Jersey Ave, Brampton, ON L6W 1L5For Sale
 MLS ID #W13797248, CENTURY 21 ROYALTORS REALTY INC.. TRREB
 - C$671,9003 bd1 ba-- sqft88 McCaul St, Brampton, ON L6V 1J3For Sale
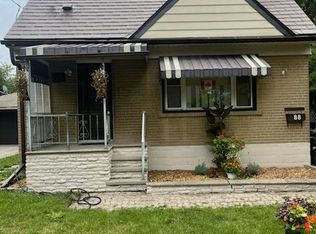 MLS ID #W13800670, TAILOR MADE REAL ESTATE INC.. TRREB
